703 Mafred Drive
703 Mafred Drive
703 Mafred Drive
703 Mafred Drive
703 Mafred Drive
703 Mafred Drive
703 Mafred Drive
703 Mafred Drive
703 Mafred Drive
703 Mafred Drive
703 Mafred Drive
703 Mafred Drive
703 Mafred Drive
703 Mafred Drive
703 Mafred Drive
SEE ALL PHOTOS
703 Mafred Drive
703 Mafred Drive
703 Mafred Drive
703 Mafred Drive
703 Mafred Drive
703 Mafred Drive
703 Mafred Drive
703 Mafred Drive
703 Mafred Drive
703 Mafred Drive
703 Mafred Drive
703 Mafred Drive
703 Mafred Drive
703 Mafred Drive
703 Mafred Drive
Sold

703 Mafred Drive

703 Mafred Drive, Norwalk, IA 507281

$185,000
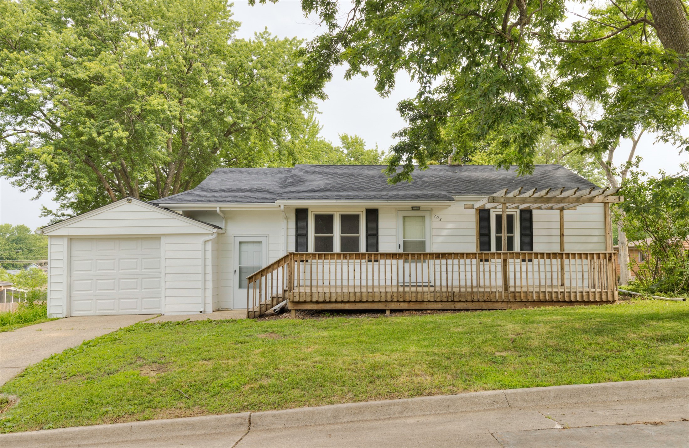
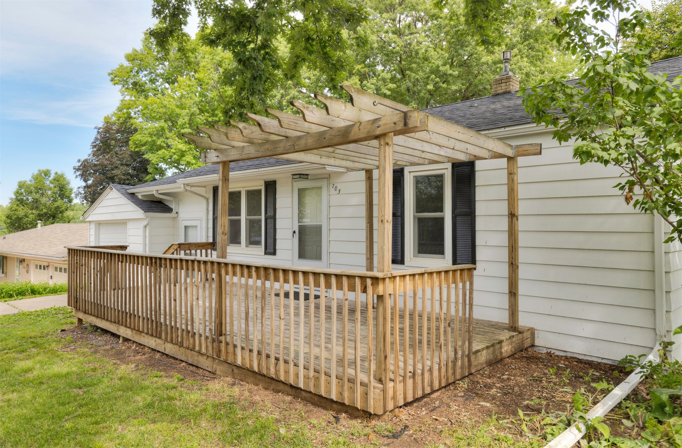
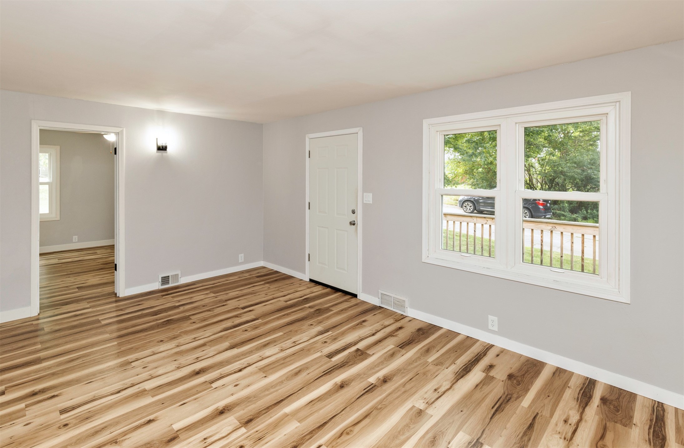
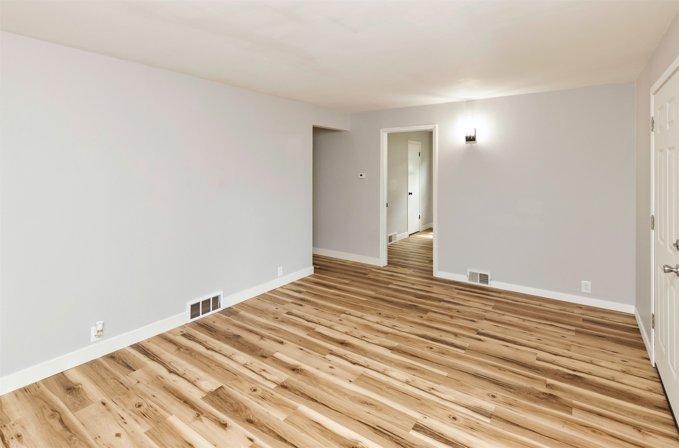
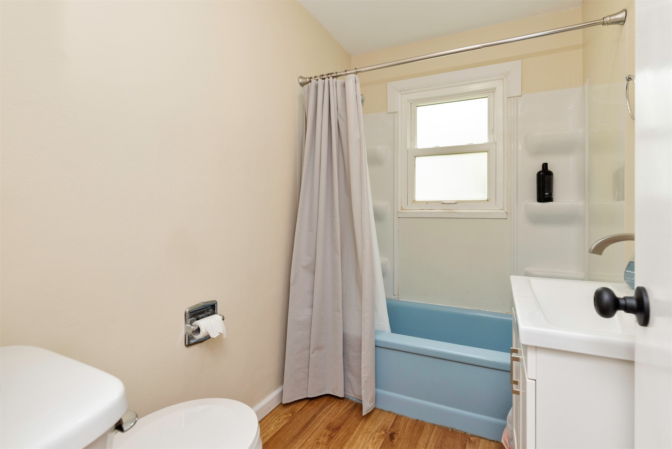
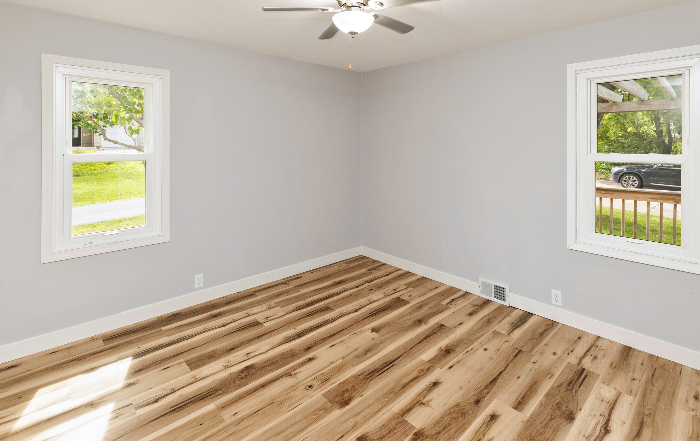
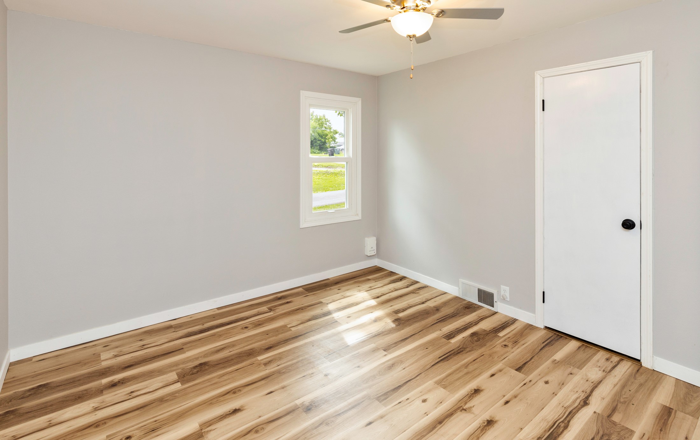
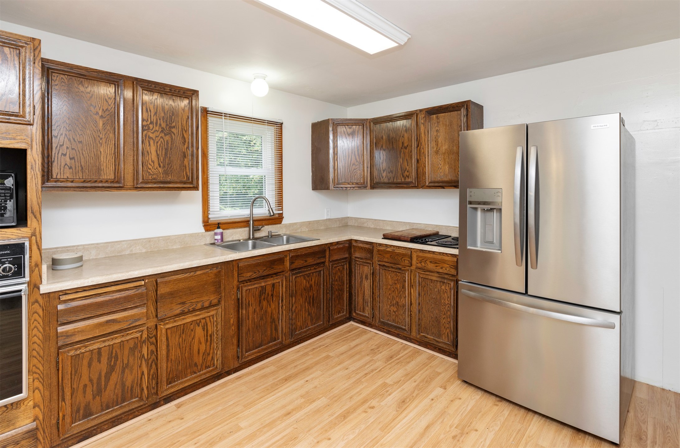
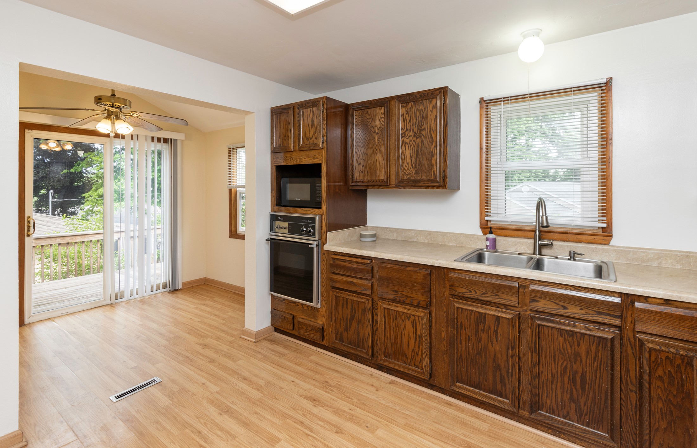
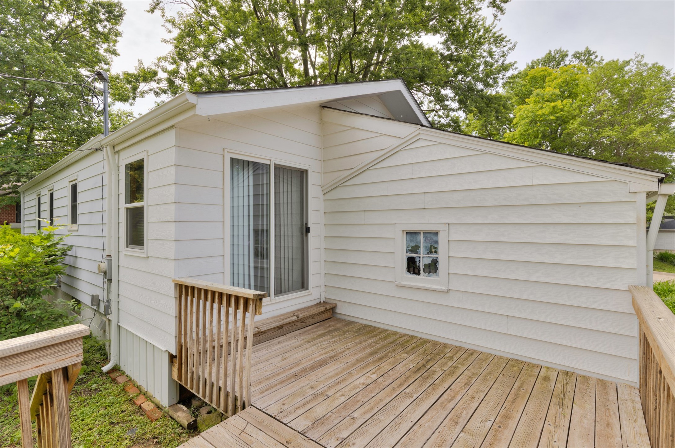
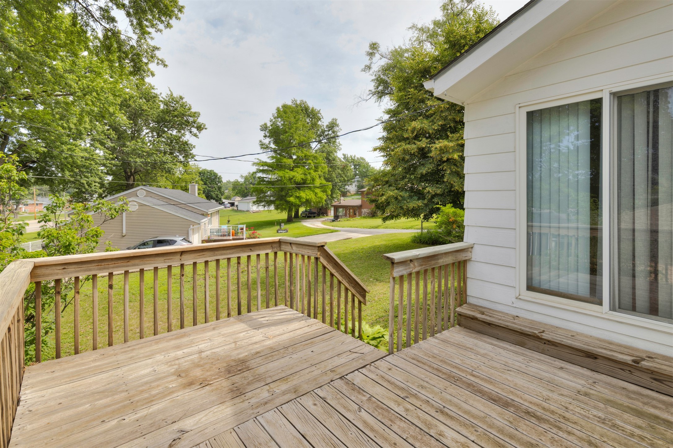
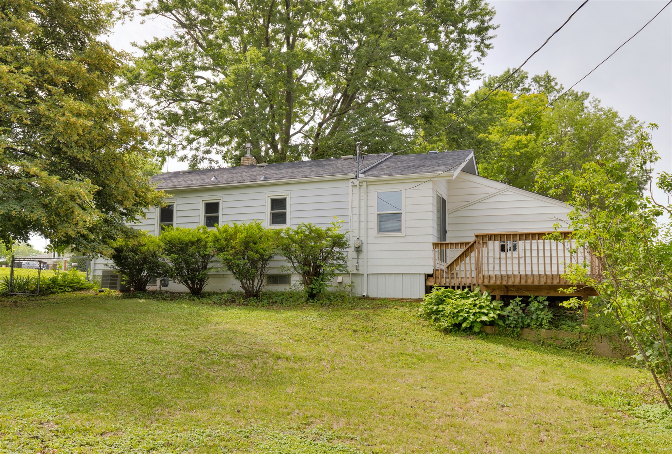
Stop renting and start building equity in this charming 2-bedroom, 1-bath home in Norwalk! Perfect for first-time homebuyers, this move-in-ready property offers affordable homeownership in a convenient neighborhood close to schools, shopping, dining, and everyday amenities. Recent updates include a newer roof, newer windows, new luxury vinyl plank flooring throughout the living room and bedrooms, and a new refrigerator. The functional layout offers comfortable living spaces with plenty of natural light and easy maintenance. Seller offering a one-year home warranty for additional peace of mind. Enjoy your morning coffee on the front deck and unwind in the evening on the back deck, providing great outdoor spaces to relax or entertain. Whether you're looking to purchase your first home, downsize, or invest in a property with key updates already completed, this home is one you won't want to miss.

2
beds

1
bath

820 Sq.Ft. LIVING AREA

6,300 Sq.Ft. lot

TIFFAN            YAMEN

TIFFAN YAMEN

ROSEMARY PEDERSEN

ROSEMARY PEDERSEN

Features & Amenities

Interior

  • total bedrooms2
  • Total bathroom1
  • full bathroom1
  • APPLIANCES Built-In Oven, Cooktop, Dryer, Microwave, Refrigerator, Washer
  • other interior Features Eat-in Kitchen, Window Treatments

Area & Lot

  • Status Sold
  • Date Sold September 3, 2026
  • Living Area820 Sq.Ft.
  • Total Area820 Sq.Ft.
  • Lot Area6,300 Sq.Ft.
  • MLS® ID742701
  • TypeResidential
  • YEAR BUILT1950
  • NeighborhoodNORWALK
  • Architecture StylesRanch
  • School DistrictNorwalk

Exterior

  • STORIES1
  • Garage Space1.0
  • water SourcePublic
  • roofAsphalt, Shingle
  • parkingAttached, Garage, One Car Garage
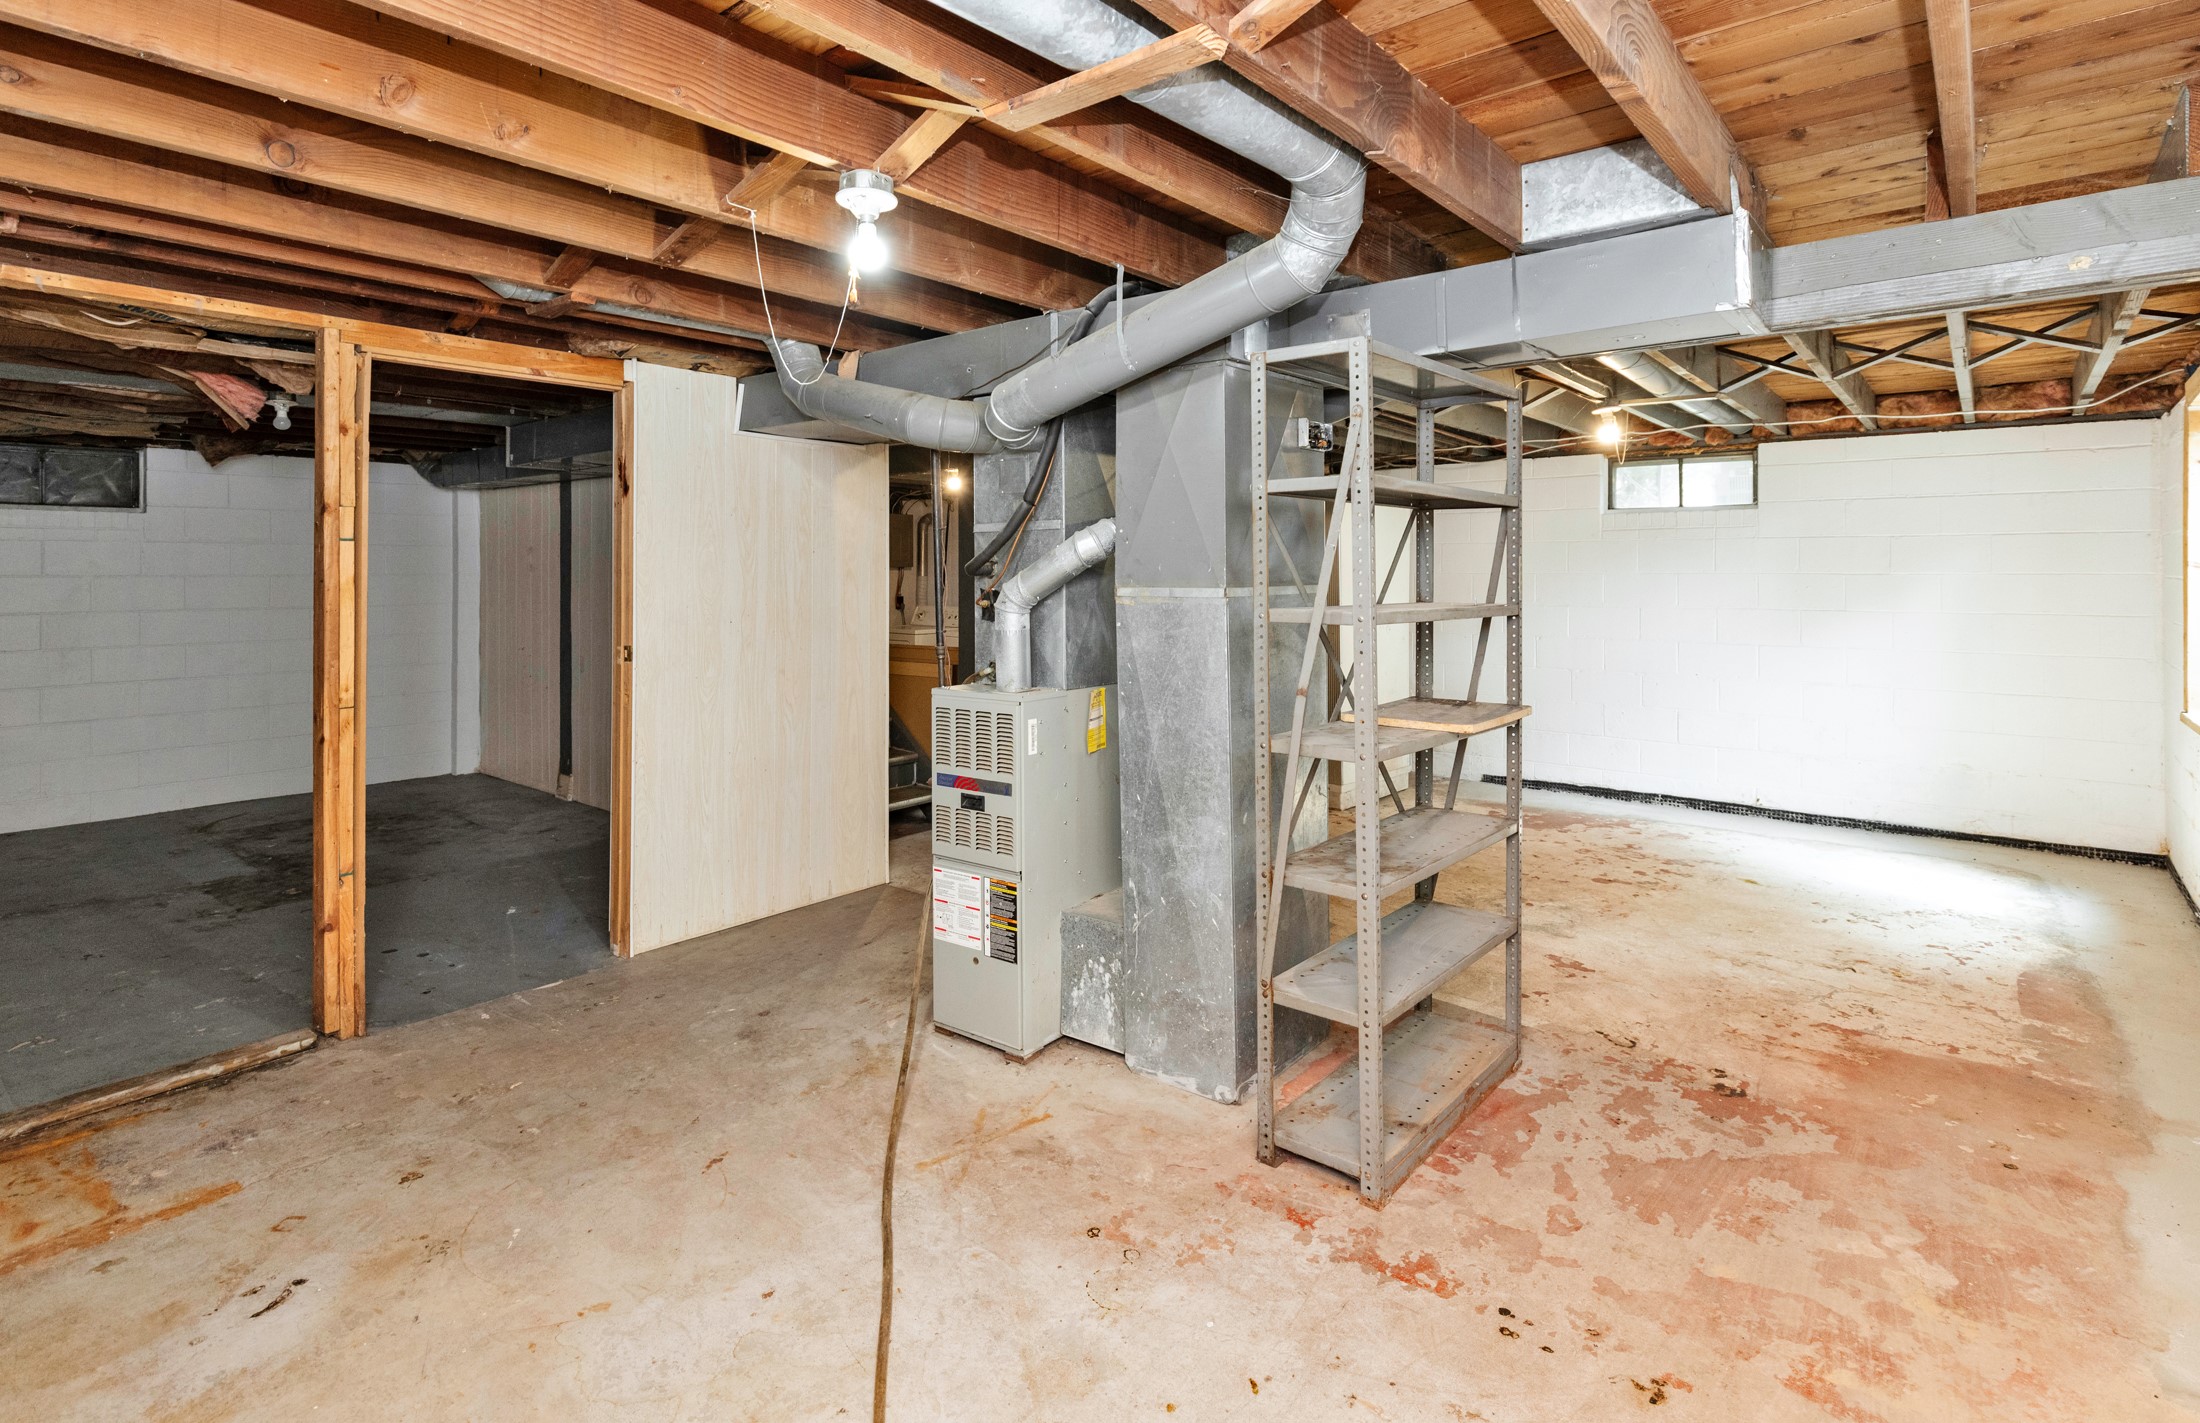
  • HEAT TYPEForced Air, Gas, Natural Gas
  • AIR CONDITIONINGCentral Air
  • sewerPublic Sewer
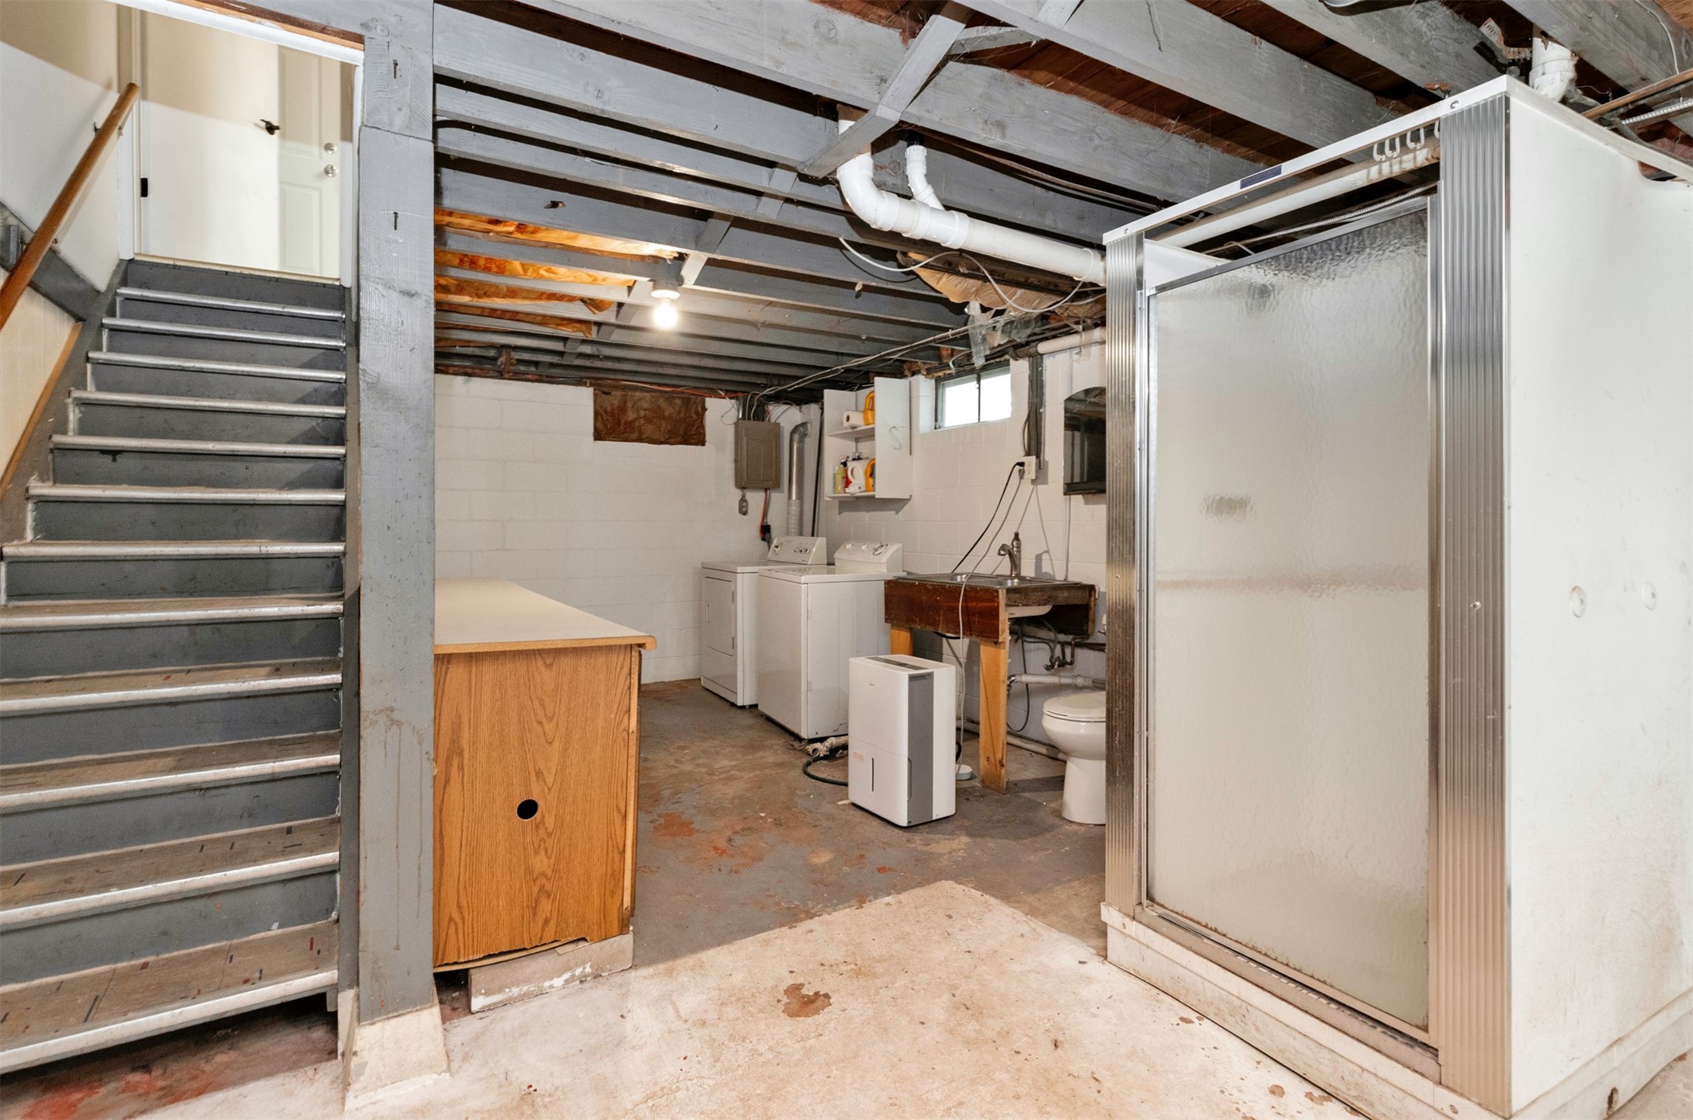
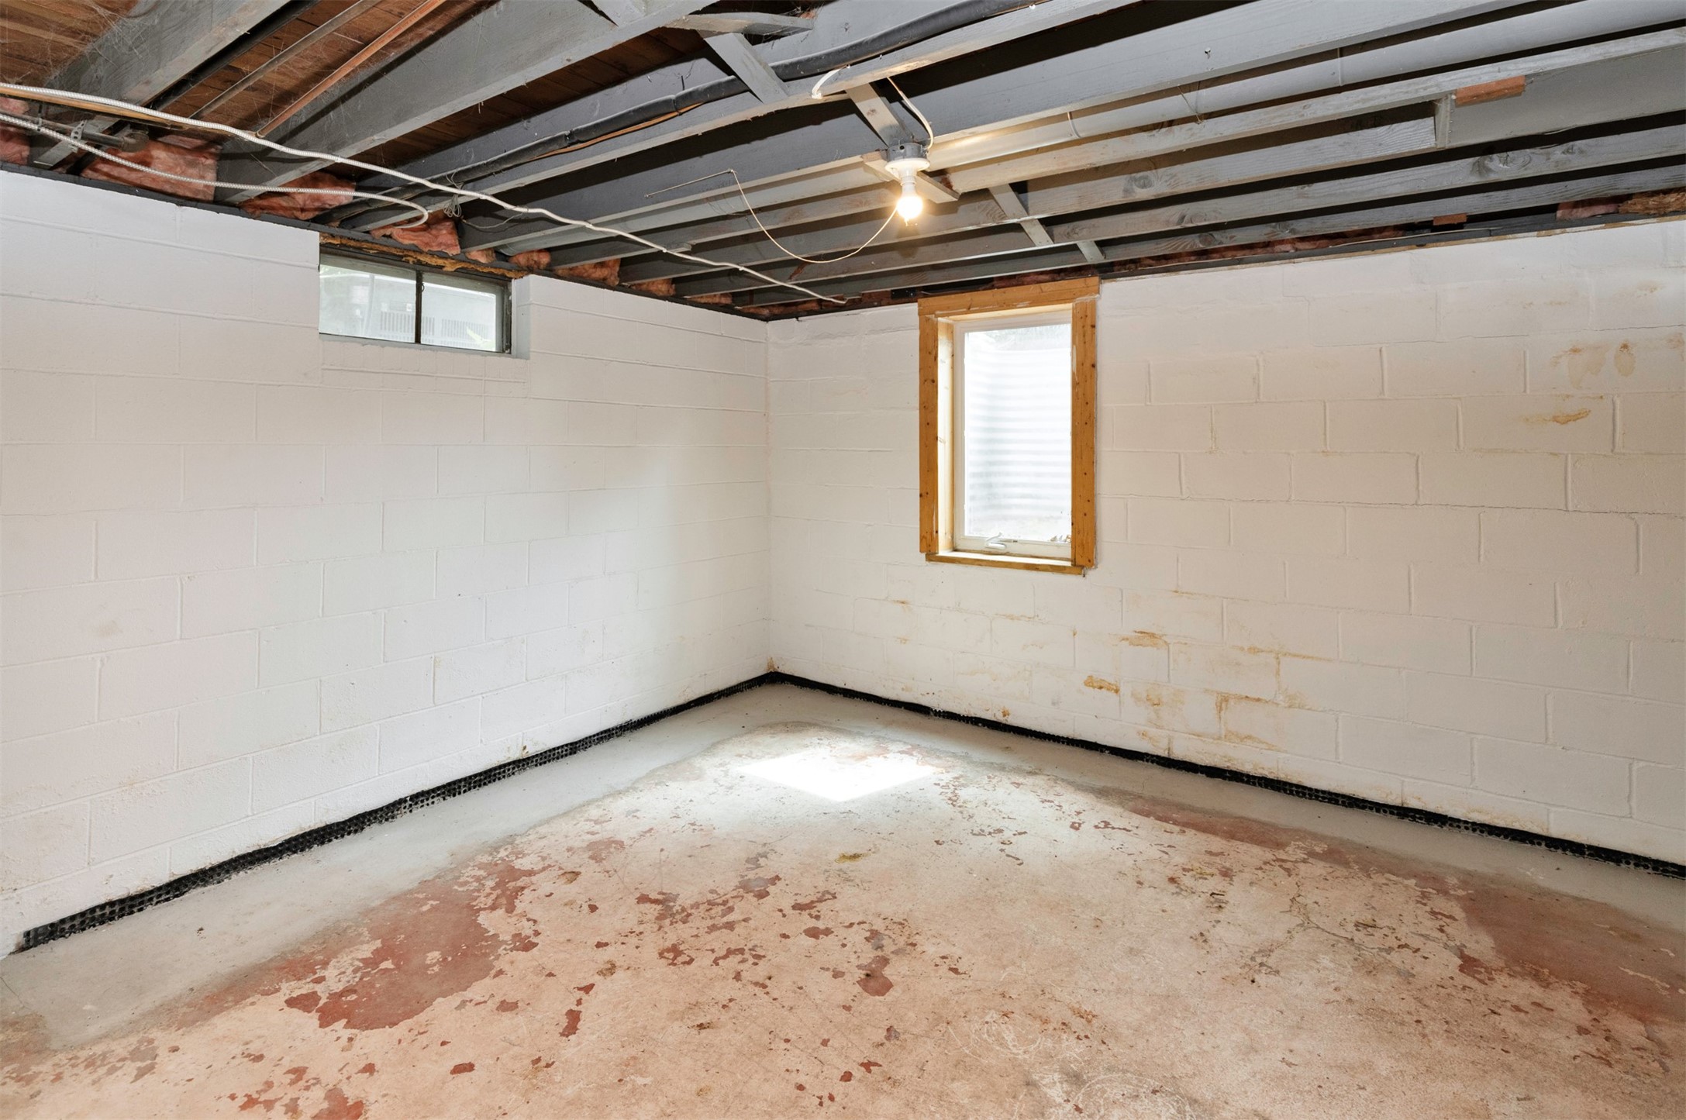
  • SubstructureBlock
  • security FeaturesSmoke Detector(s)
  • other exterior FeaturesDeck

Financial

  • Sales Price$185,000
  • Real Estate Tax $2,476/yr
  • Zoning Res

NORWALK

Explore

Work With Us

Get assistance in determining current property value, crafting a competitive offer, writing and negotiating a contract, and much more. Contact us today.

Follow Us on Instagram