683 25th Street
683 25th Street
683 25th Street
683 25th Street
683 25th Street
683 25th Street
683 25th Street
683 25th Street
683 25th Street
683 25th Street
683 25th Street
683 25th Street
683 25th Street
683 25th Street
683 25th Street
683 25th Street
683 25th Street
683 25th Street
683 25th Street
683 25th Street
683 25th Street
683 25th Street
683 25th Street
683 25th Street
683 25th Street
683 25th Street
683 25th Street
683 25th Street
683 25th Street
683 25th Street
683 25th Street
SEE ALL PHOTOS
683 25th Street
683 25th Street
683 25th Street
683 25th Street
683 25th Street
683 25th Street
683 25th Street
683 25th Street
683 25th Street
683 25th Street
683 25th Street
683 25th Street
683 25th Street
683 25th Street
683 25th Street
683 25th Street
683 25th Street
683 25th Street
683 25th Street
683 25th Street
683 25th Street
683 25th Street
683 25th Street
683 25th Street
683 25th Street
683 25th Street
683 25th Street
683 25th Street
683 25th Street
683 25th Street
683 25th Street
Sold

683 25th Street

683 25th Street, Des Moines, IA 50312

$315,000
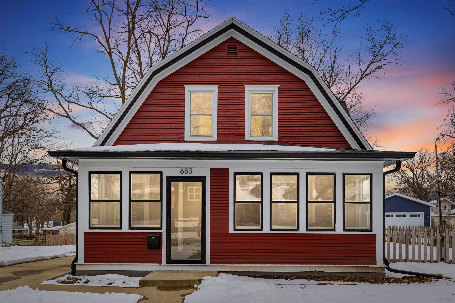
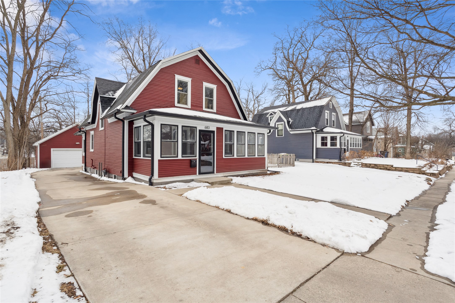
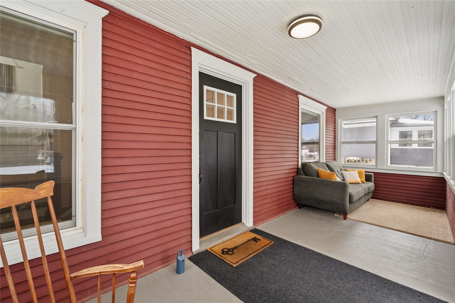
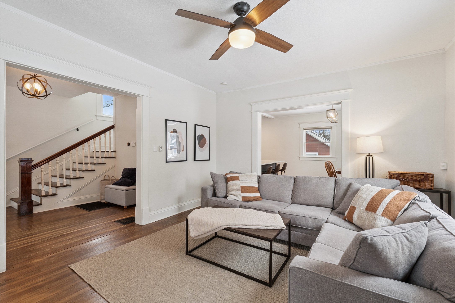
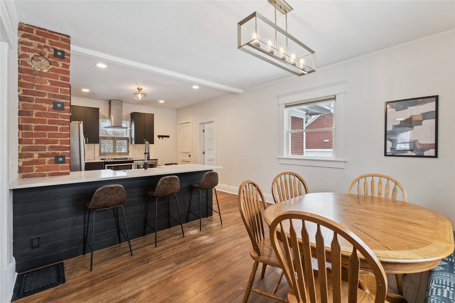
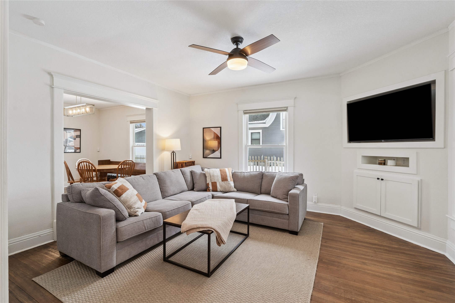
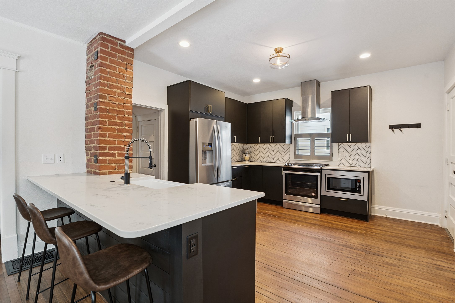
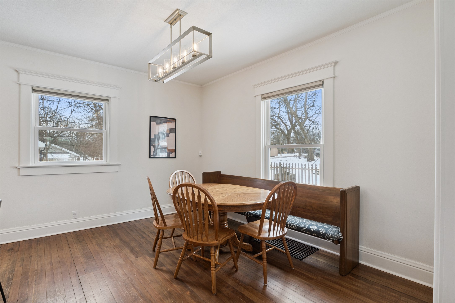
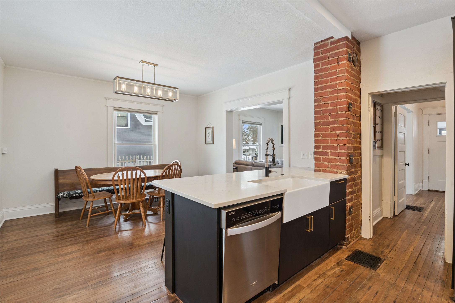
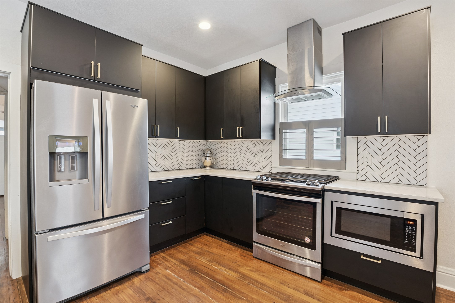
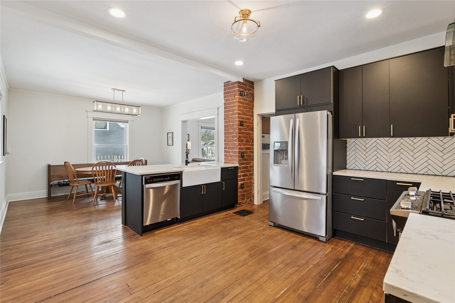
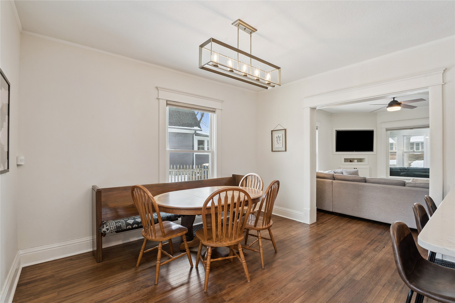
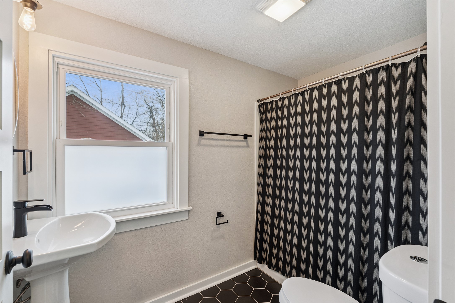
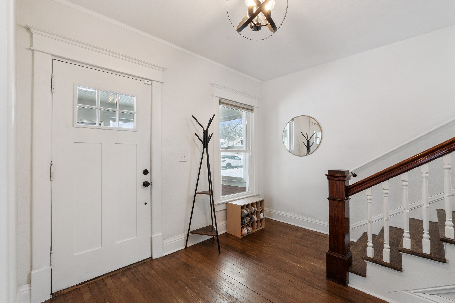
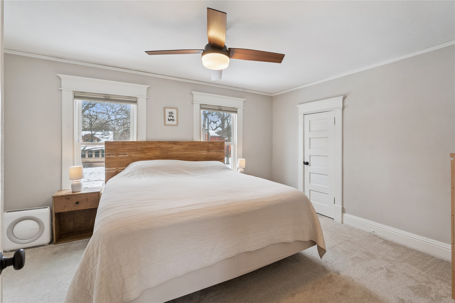
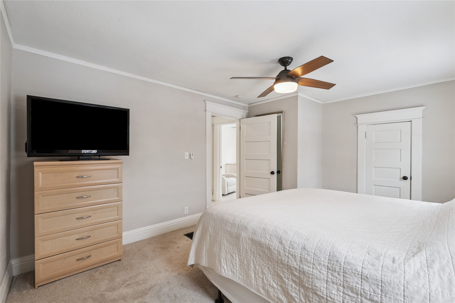
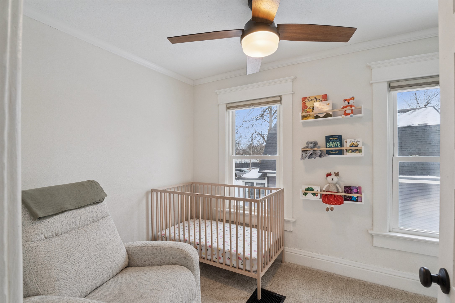
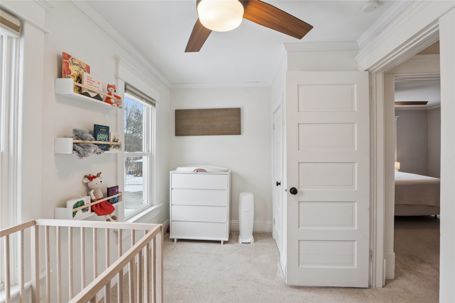
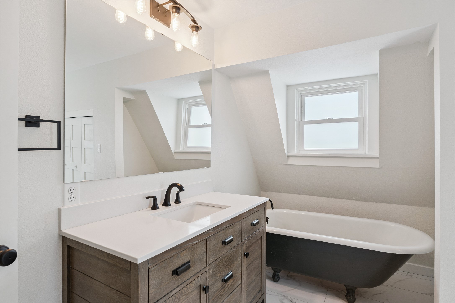
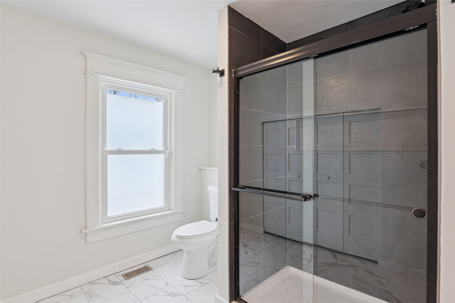
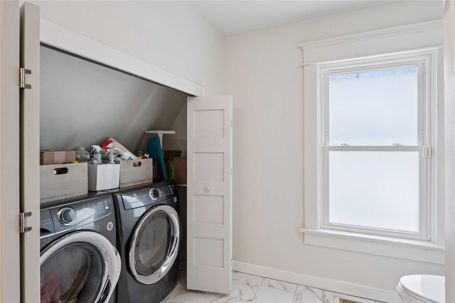
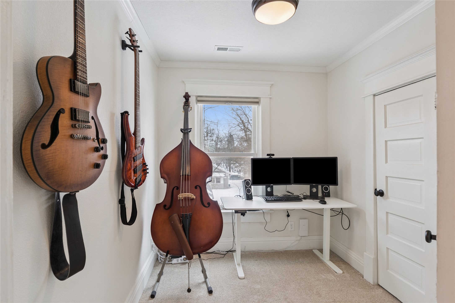
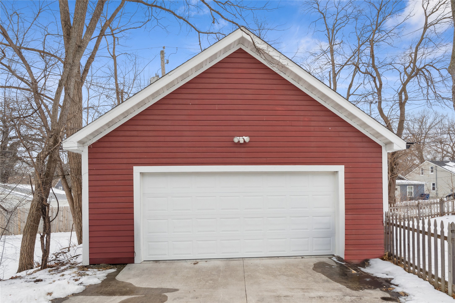
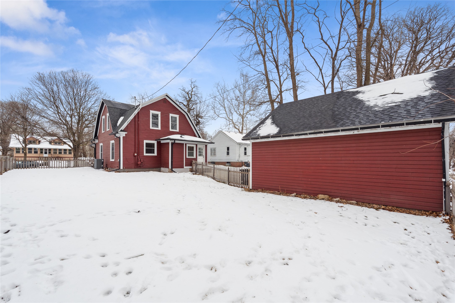
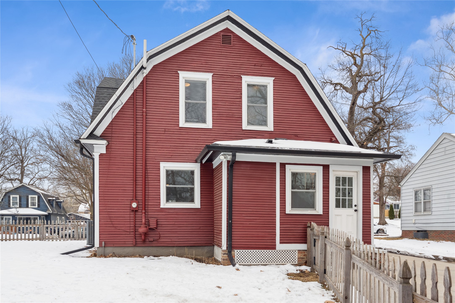
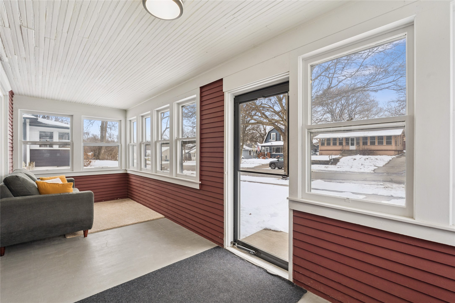
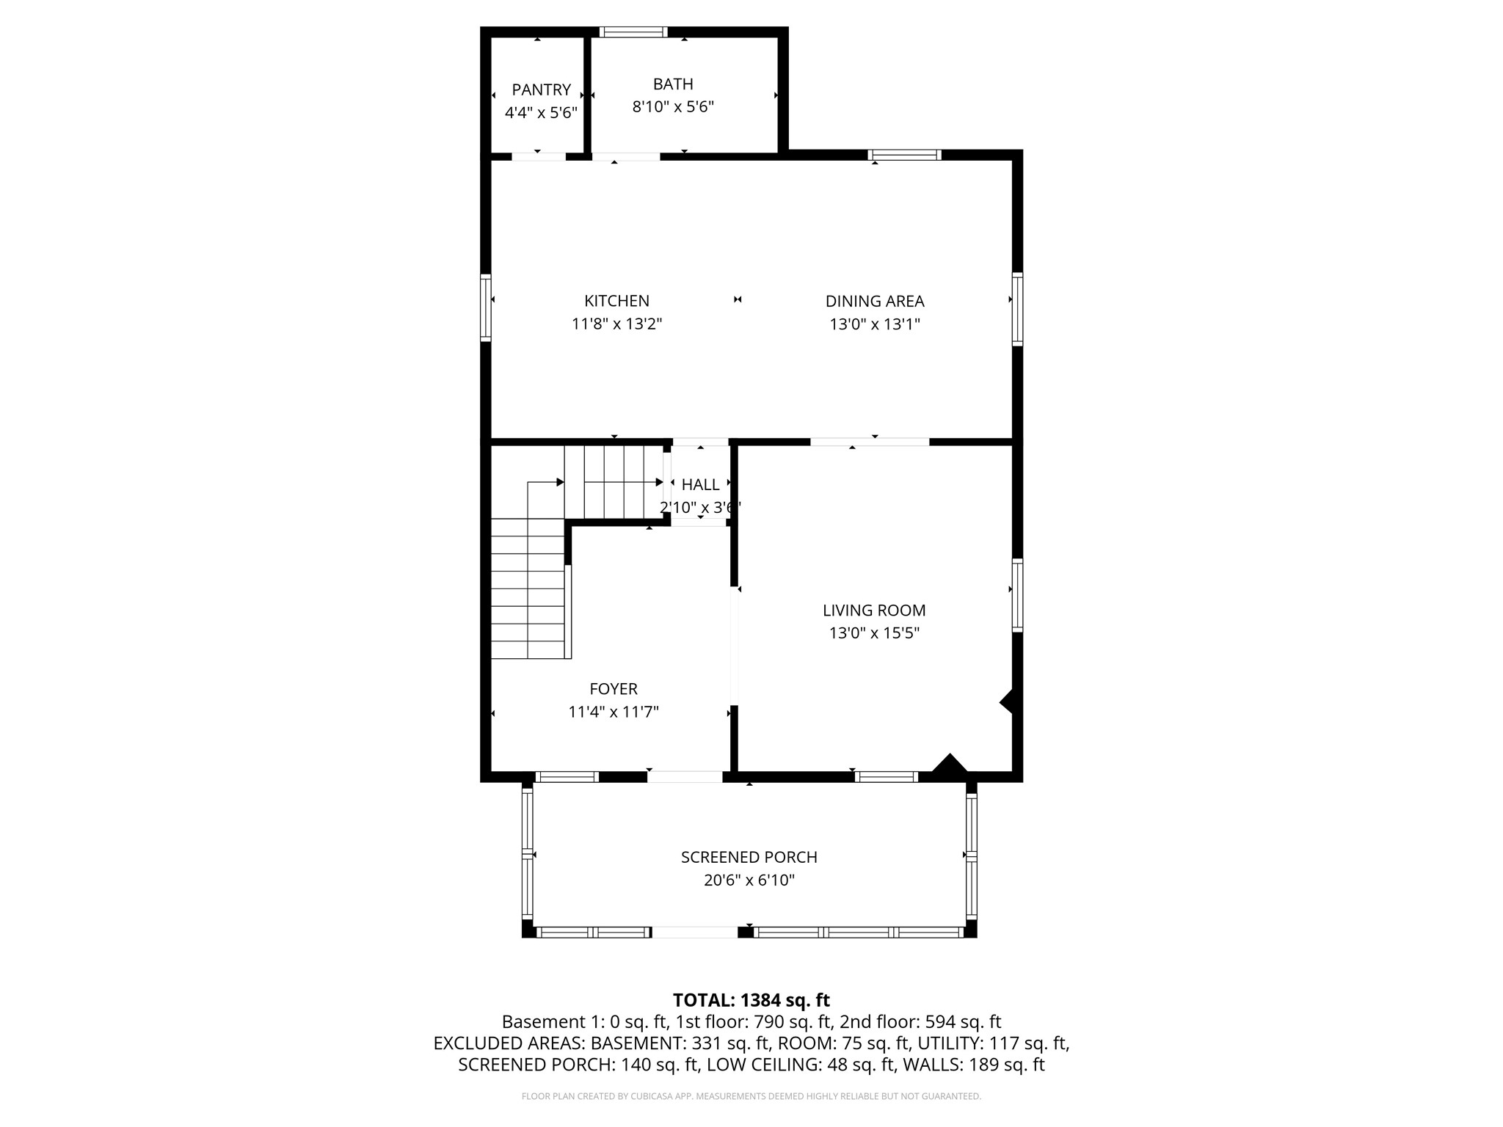
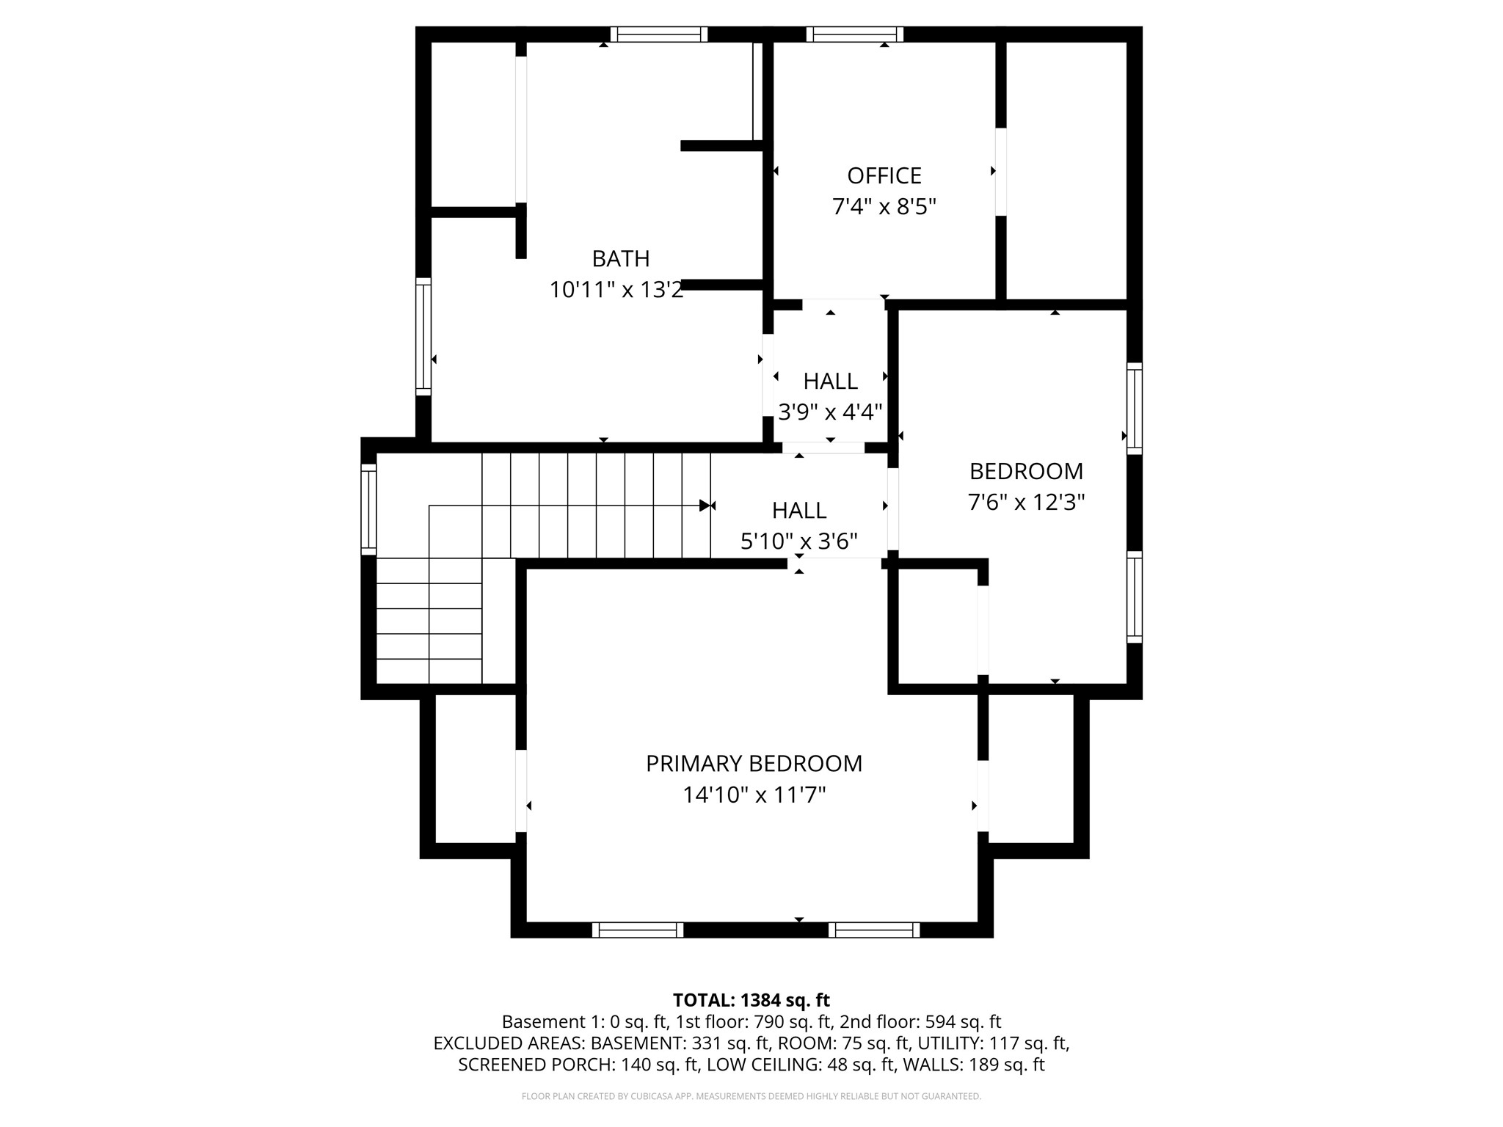
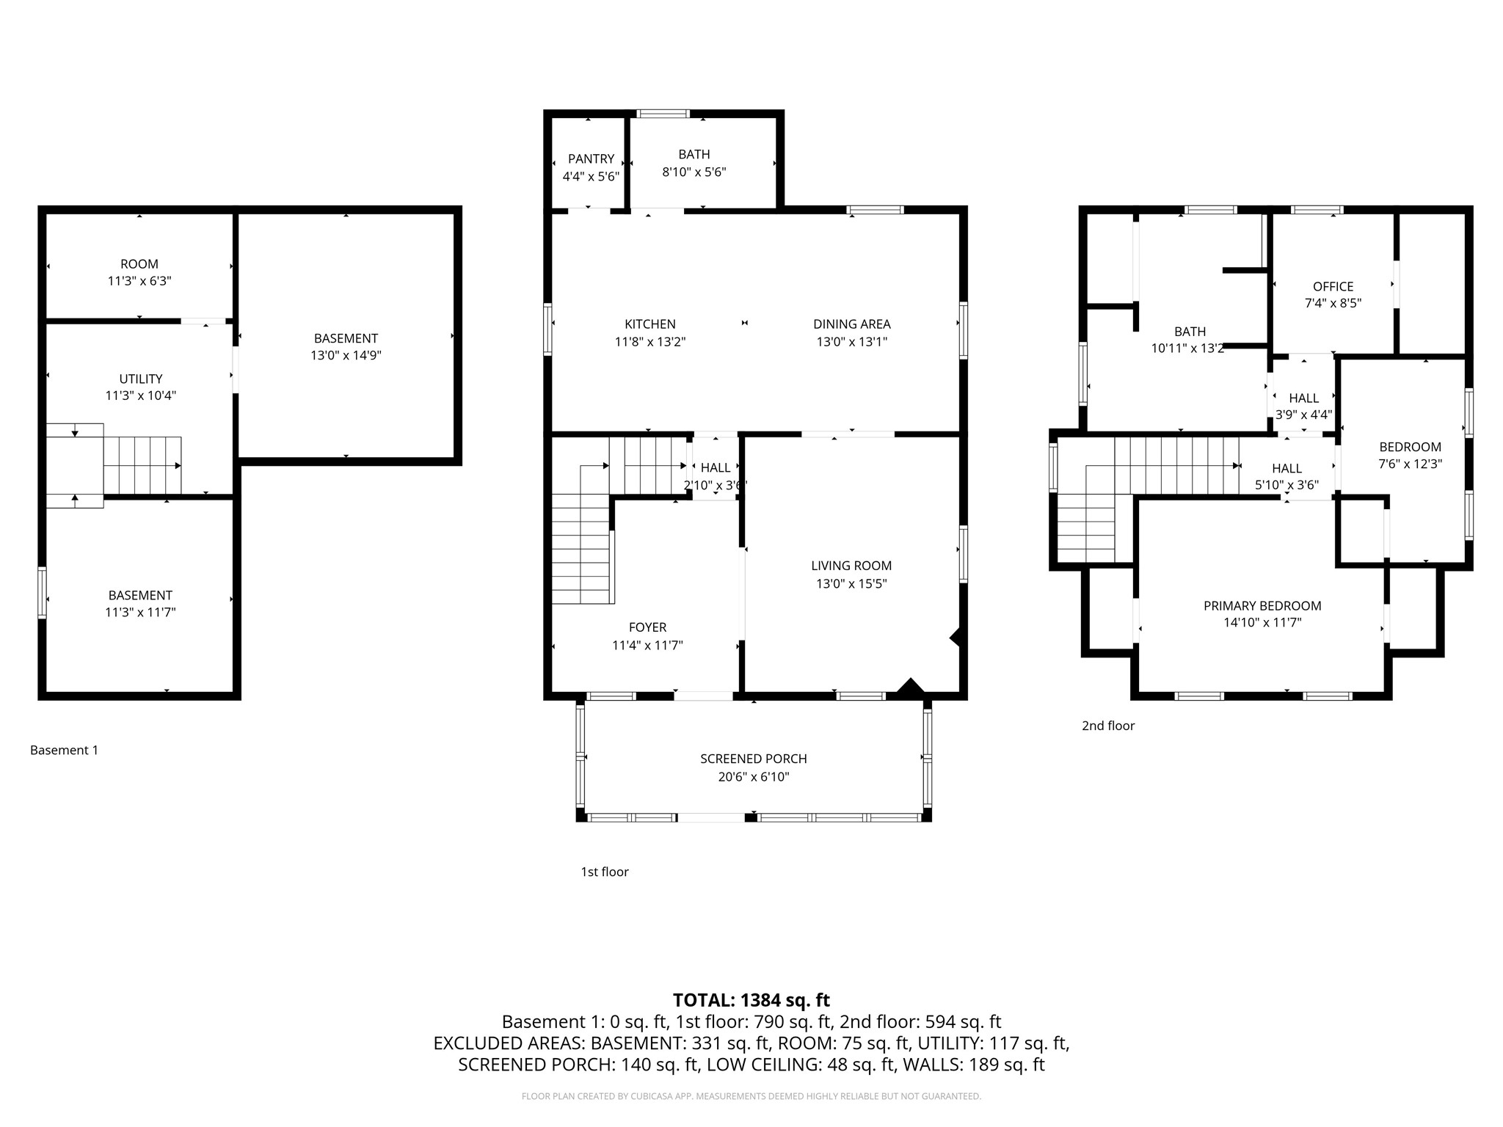
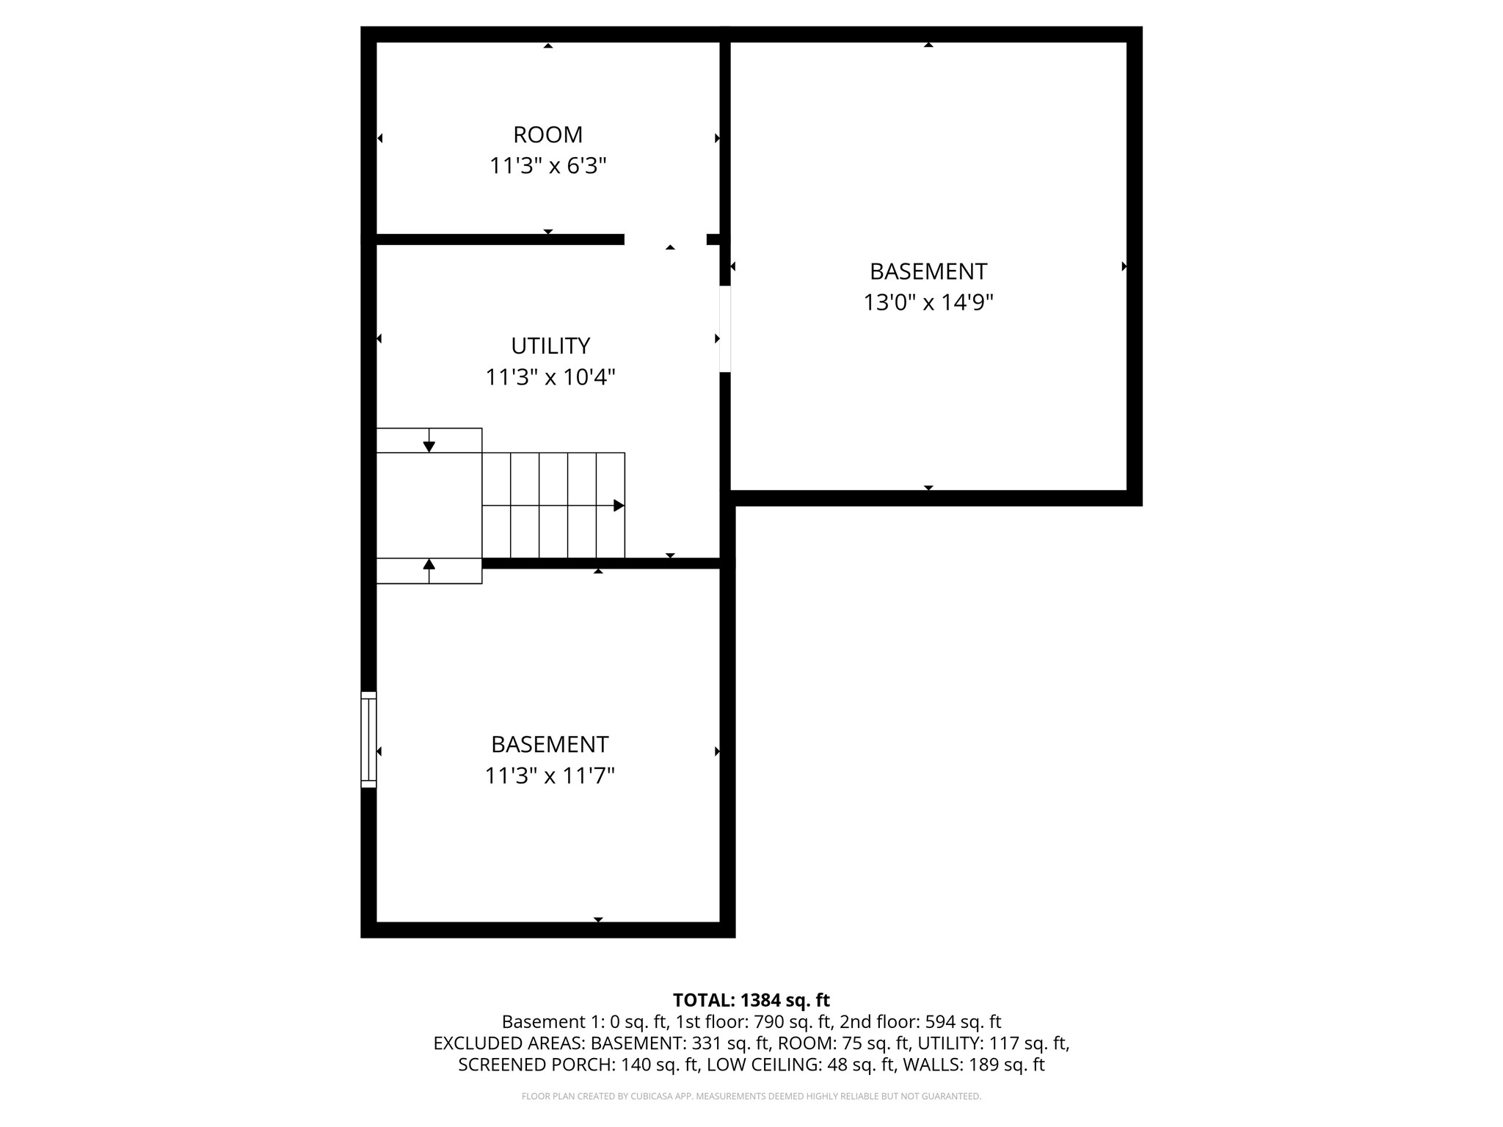
Welcome home to this beautifully restored 1910 Dutch Colonial in the heart of the Historic Woodland Heights neighborhood. Completely renovated in 2018 by Rally Cap Properties, this home perfectly blends timeless character w/ modern updates + over 1,500 sq ft of finished living space. Step inside to a spacious, open kitchen featuring exposed brick, quartz countertops, herringbone backsplash, hood vent + large center island.. A full bath on the main level showcases stylish hex tile. Upstairs you'll find a stunning clawfoot tub, large tiled shower + convenient 2nd floor laundry. The upper level offers a generous primary suite, additional bedroom + flexible space perfect for a home office. Major permitted improvements completed in 2018 include foundation work, full electrical + plumbing updates to code, high-efficiency furnace + AC, new roof, exterior paint + new driveway. An oversized 576 sqft two-car garage was added in 2019, providing rare + valuable storage + parking space for the area. Enjoy relaxing on the great front porch, entertaining in the fenced backyard w/ views of 801 Grand + strolling along the neighborhood's beautiful tree-lined streets. W/ over 3 years of tax abatement remaining, your monthly payment will be lower than similarly priced homes. Located within an Invest DSM special investment district, additional funds are available for future improvements. All of this just steps from the best of Ingersoll. Walkable to Zanzibar's, Harbinger, Lucky Lotus + more.

3
beds

2
baths

1,507 Sq.Ft. LIVING AREA

7,500 Sq.Ft. lot

TIFFAN            YAMEN

TIFFAN YAMEN

Features & Amenities

Interior

  • total bedrooms3
  • Total bathrooms2
  • full bathrooms2
  • Laundry room Upper Level
  • Flooring Carpet, Hardwood, Tile
  • APPLIANCES Dishwasher, Microwave, Refrigerator, Stove
  • other interior Features Separate/Formal Dining Room, Eat-in Kitchen

Area & Lot

  • Status Sold
  • Living Area1,507 Sq.Ft.
  • Total Area1,507 Sq.Ft.
  • Lot Area7,500 Sq.Ft.
  • MLS® ID735060
  • TypeResidential
  • YEAR BUILT1910
  • Architecture StylesDutch Colonial, Two Story
  • School DistrictDes Moines Independent

Exterior

  • STORIES2
  • Garage Space2.0
  • water SourcePublic
  • roofAsphalt, Shingle
  • lot featuresRectangular Lot
  • parkingDetached, Garage, Two Car Garage
  • HEAT TYPEForced Air, Gas, Natural Gas
  • AIR CONDITIONINGCentral Air
  • sewerPublic Sewer
  • SubstructureBlock
  • other exterior FeaturesEnclosed Porch, Fully Fenced

Financial

  • Sales Price$315,000
  • Real Estate Tax $4,350/yr
  • Zoning N5
View Virtual Tour

Work With Us

Get assistance in determining current property value, crafting a competitive offer, writing and negotiating a contract, and much more. Contact us today.

Follow Us on Instagram