4817 68th Street
4817 68th Street
4817 68th Street
4817 68th Street
4817 68th Street
4817 68th Street
4817 68th Street
4817 68th Street
4817 68th Street
4817 68th Street
4817 68th Street
4817 68th Street
4817 68th Street
4817 68th Street
4817 68th Street
4817 68th Street
4817 68th Street
4817 68th Street
4817 68th Street
4817 68th Street
4817 68th Street
4817 68th Street
4817 68th Street
4817 68th Street
4817 68th Street
4817 68th Street
4817 68th Street
4817 68th Street
4817 68th Street
4817 68th Street
4817 68th Street
4817 68th Street
4817 68th Street
4817 68th Street
SEE ALL PHOTOS
4817 68th Street
4817 68th Street
4817 68th Street
4817 68th Street
4817 68th Street
4817 68th Street
4817 68th Street
4817 68th Street
4817 68th Street
4817 68th Street
4817 68th Street
4817 68th Street
4817 68th Street
4817 68th Street
4817 68th Street
4817 68th Street
4817 68th Street
4817 68th Street
4817 68th Street
4817 68th Street
4817 68th Street
4817 68th Street
4817 68th Street
4817 68th Street
4817 68th Street
4817 68th Street
4817 68th Street
4817 68th Street
4817 68th Street
4817 68th Street
4817 68th Street
4817 68th Street
4817 68th Street
4817 68th Street
Courtesy of RE/MAX Concepts
Sold

4817 68th Street

4817 68th Street, Urbandale, IA 50322

$359,900
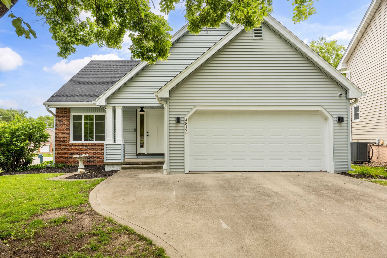
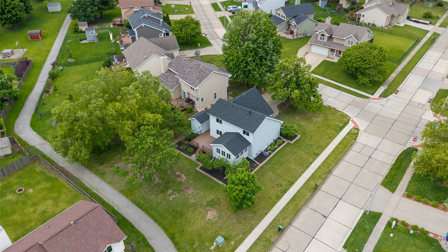
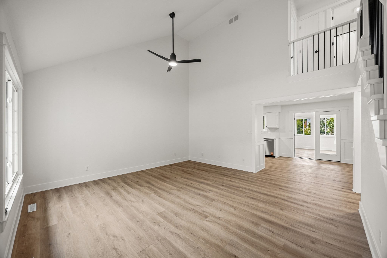
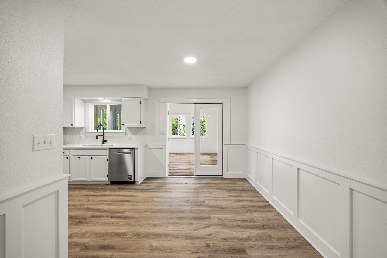
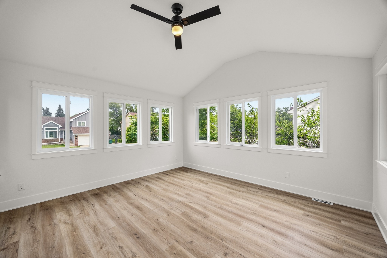
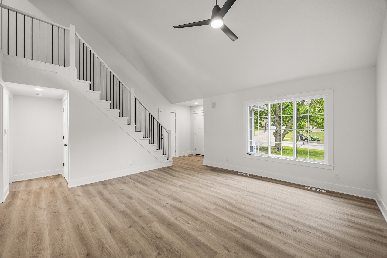
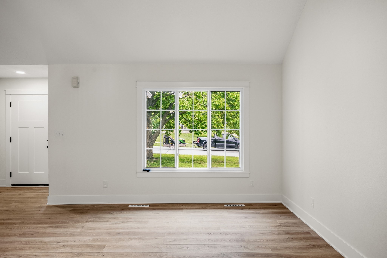
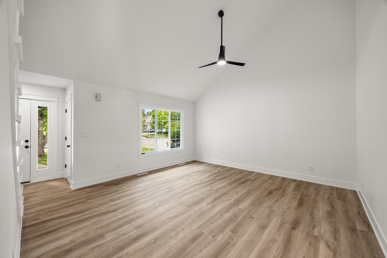
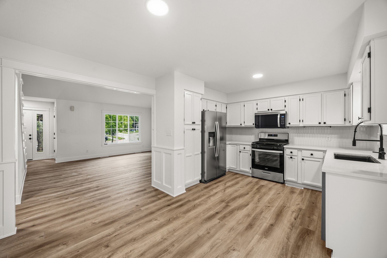
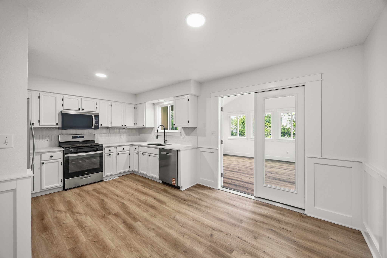
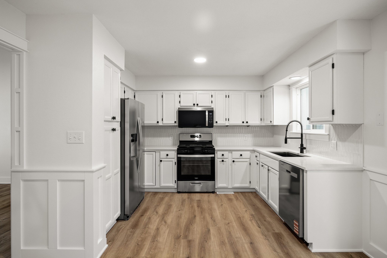
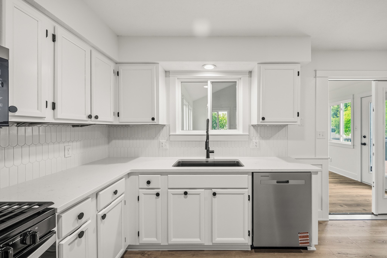
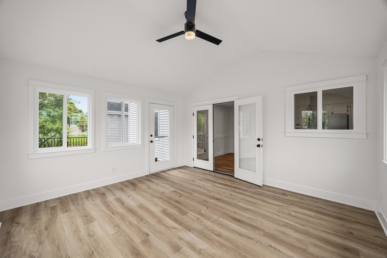
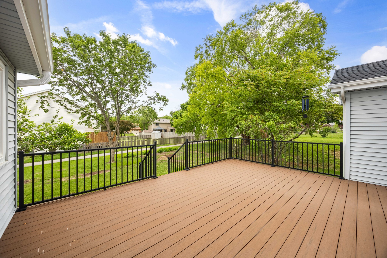
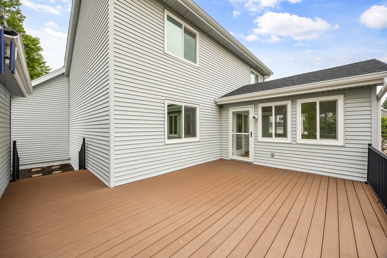
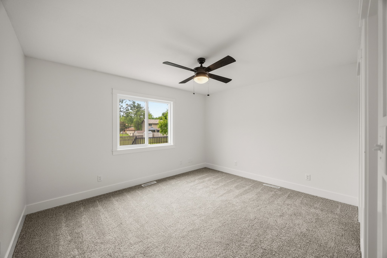
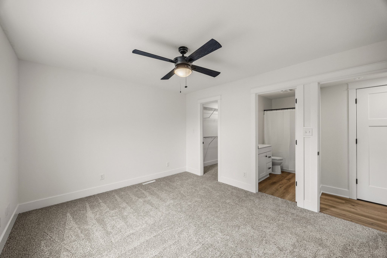
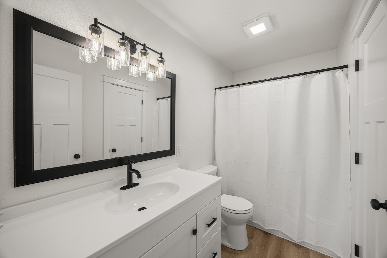
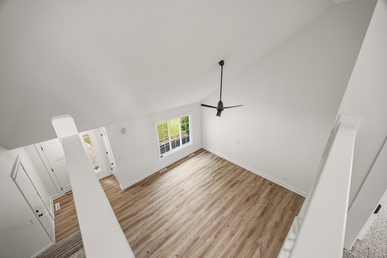
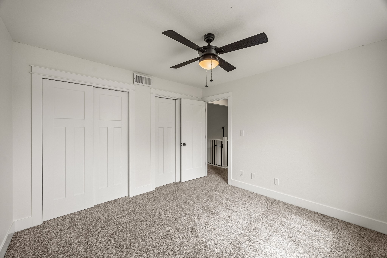
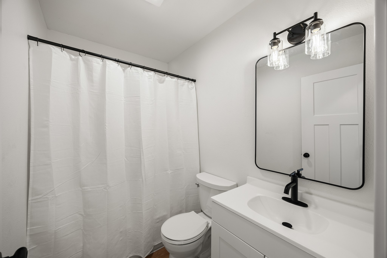
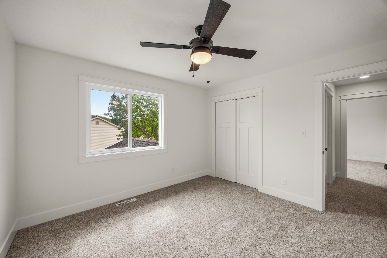
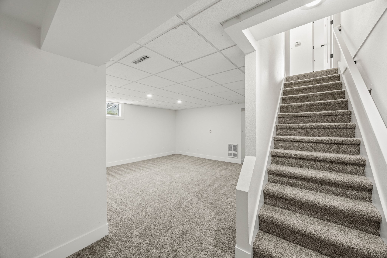
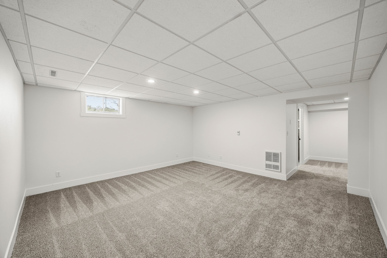
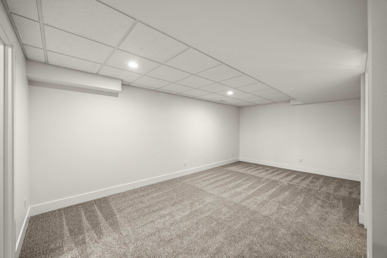
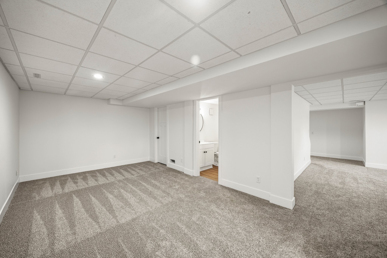
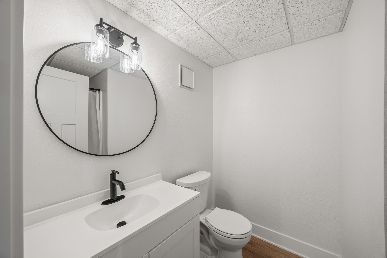
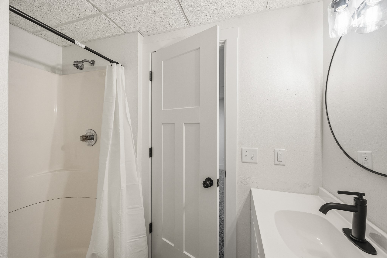
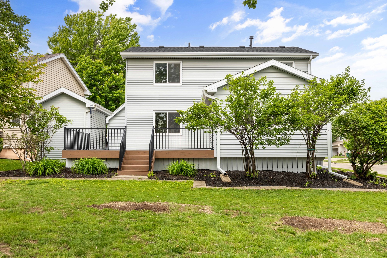
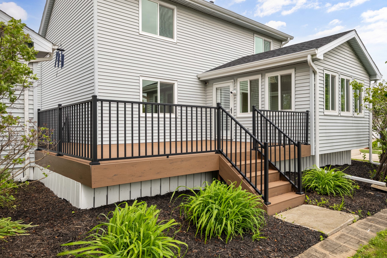
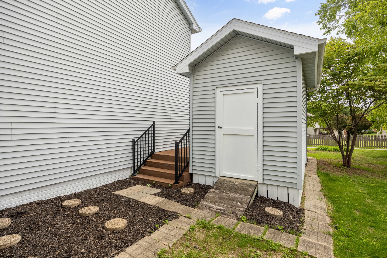
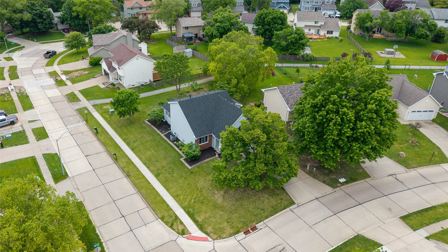
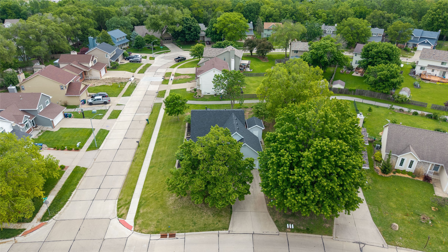
New: Roof, appliances, windows, paint, doors, flooring, trim, plumbing fixtures, light fixtures, vanities, quartz counter top, etc.. Original owners of the home since the home was built in 1991. A/C was new in 2023, Water Heater new in 2020, and Furnace was new in 2013 - all have yearly preventive maintenance done since install. Maintenance free composite decking leading to the corner lot. With acceptable offer, seller is willing to built out a 4th non-conforming bedroom in the basement. 3 bedrooms, 3 bathrooms, 2 car garage, shed on side of property.

3
beds

3
baths

1,280 Sq.Ft. LIVING AREA

9,549 Sq.Ft. lot

ROSEMARY PEDERSEN

ROSEMARY PEDERSEN

Features & Amenities

Interior

  • total bedrooms3
  • Total bathrooms3
  • full bathrooms2
  • three quarter bathroom1
  • Flooring Carpet
  • APPLIANCES Dryer, Dishwasher, Microwave, Refrigerator, See Remarks, Stove, Washer
  • other interior Features Dining Area, Separate/Formal Dining Room, See Remarks

Area & Lot

  • Status Sold
  • Date Sold July 16, 2026
  • Living Area1,280 Sq.Ft.
  • Total Area1,280 Sq.Ft.
  • Lot Area9,549 Sq.Ft.
  • MLS® ID741597
  • TypeResidential
  • YEAR BUILT1991
  • NeighborhoodURBANDALE
  • Architecture StylesOne and One Half Story
  • School DistrictJohnston

Exterior

  • STORIES2
  • Garage Space2.0
  • water SourcePublic
  • roofAsphalt, Shingle
  • lot featuresIrregular Lot
  • parkingAttached, Garage, Two Car Garage
  • HEAT TYPEForced Air, Gas, Natural Gas
  • AIR CONDITIONINGCentral Air
  • sewerPublic Sewer
  • SubstructurePoured
  • security FeaturesFire Alarm
  • other exterior FeaturesDeck

Financial

  • Sales Price$359,900
  • Real Estate Tax $5,140/yr
  • Zoning PUD

URBANDALE

This suburb offers a broad range of neighborhoods ranging from those established in the 1950s-80’s

Explore

Work With Us

Get assistance in determining current property value, crafting a competitive offer, writing and negotiating a contract, and much more. Contact us today.

Follow Us on Instagram