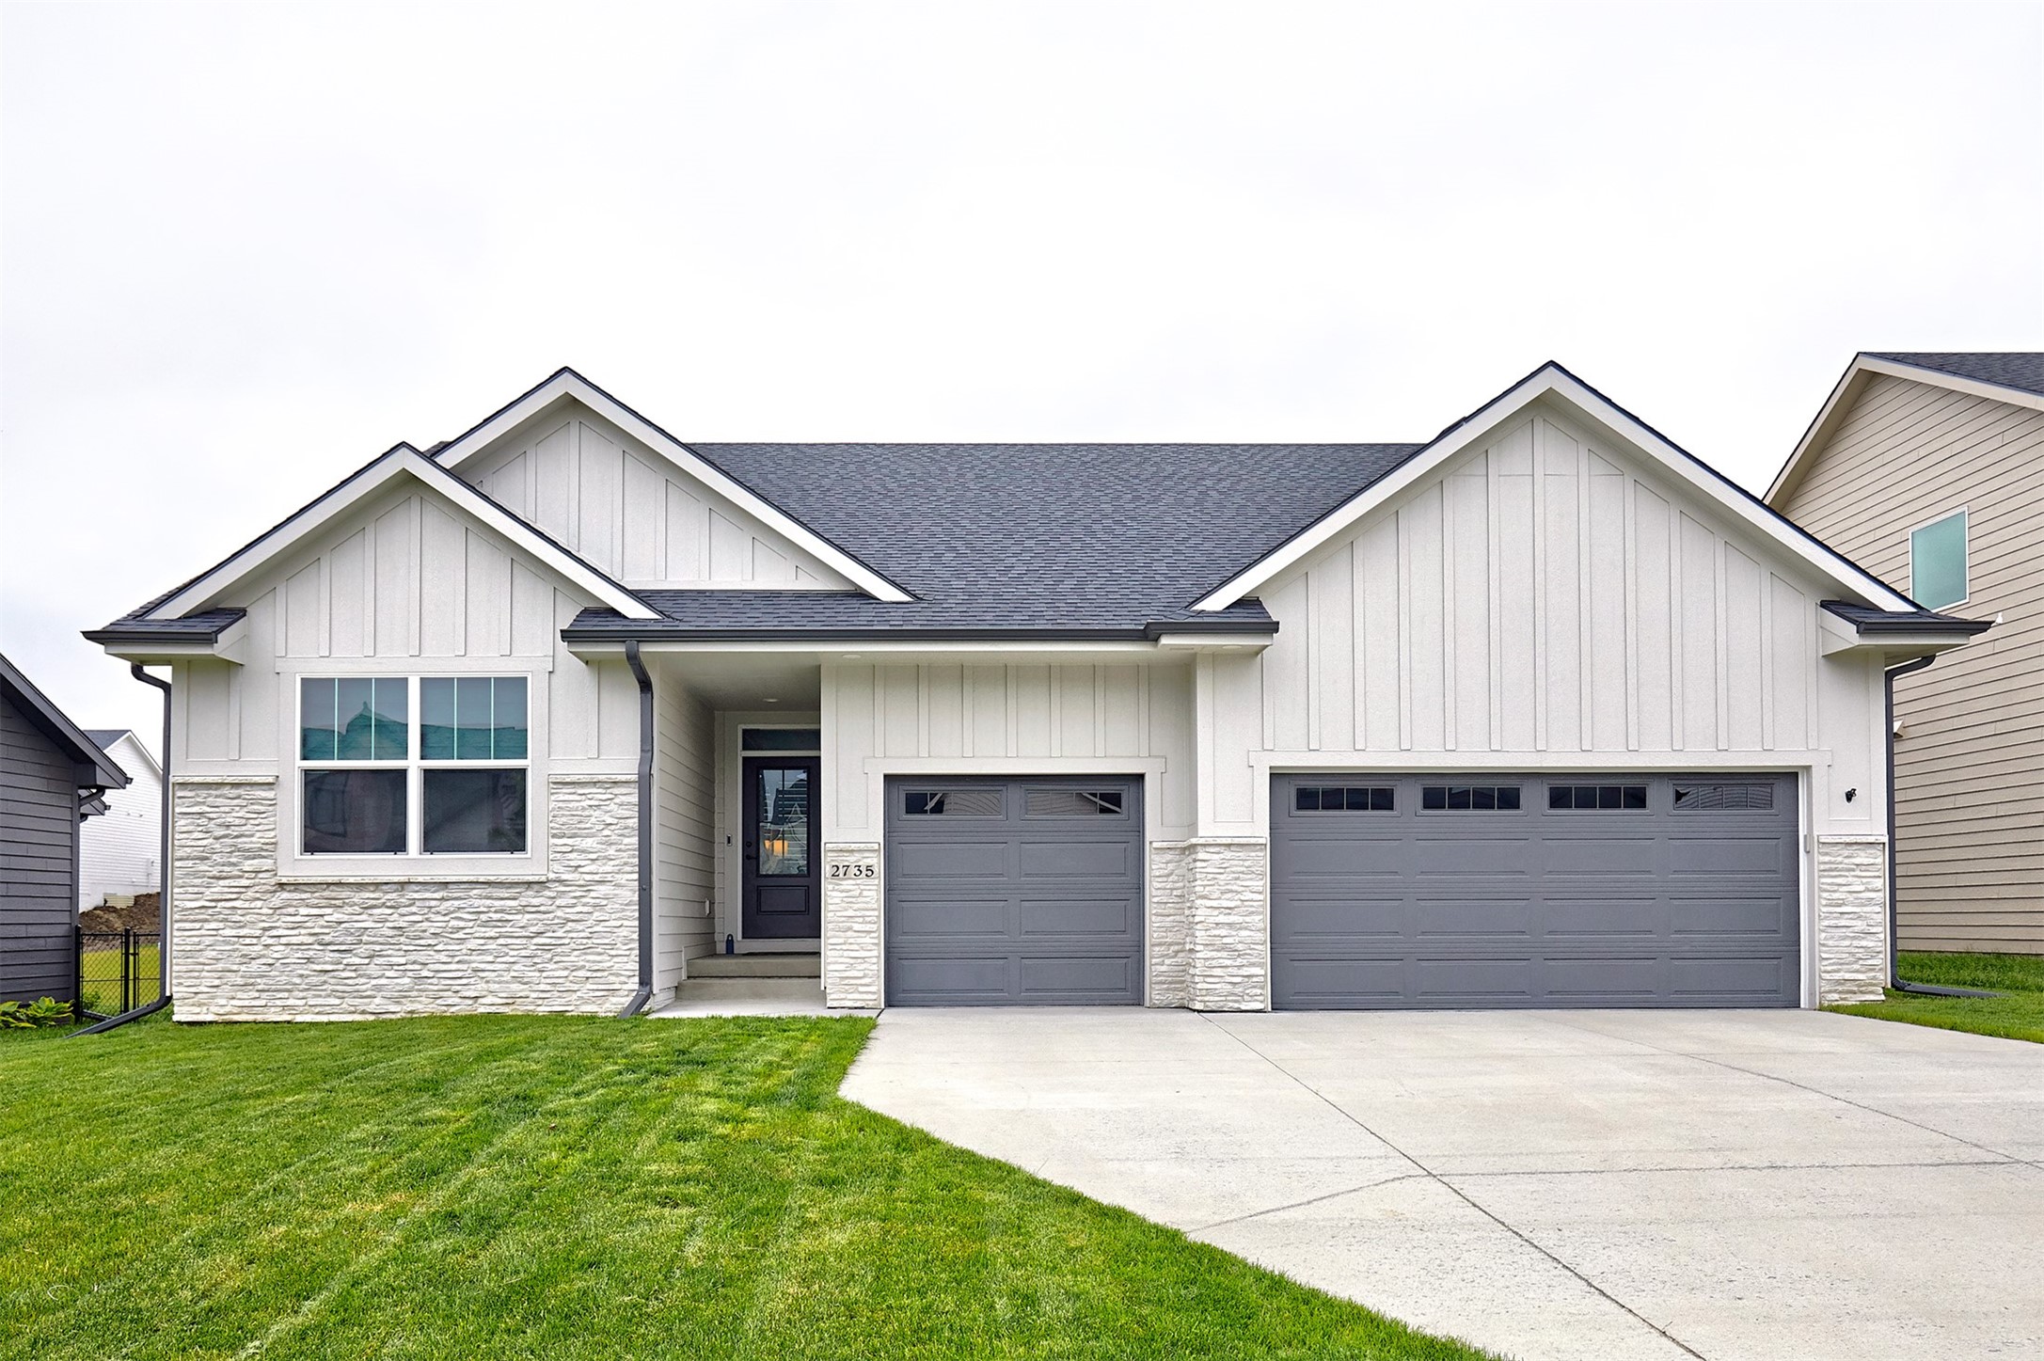
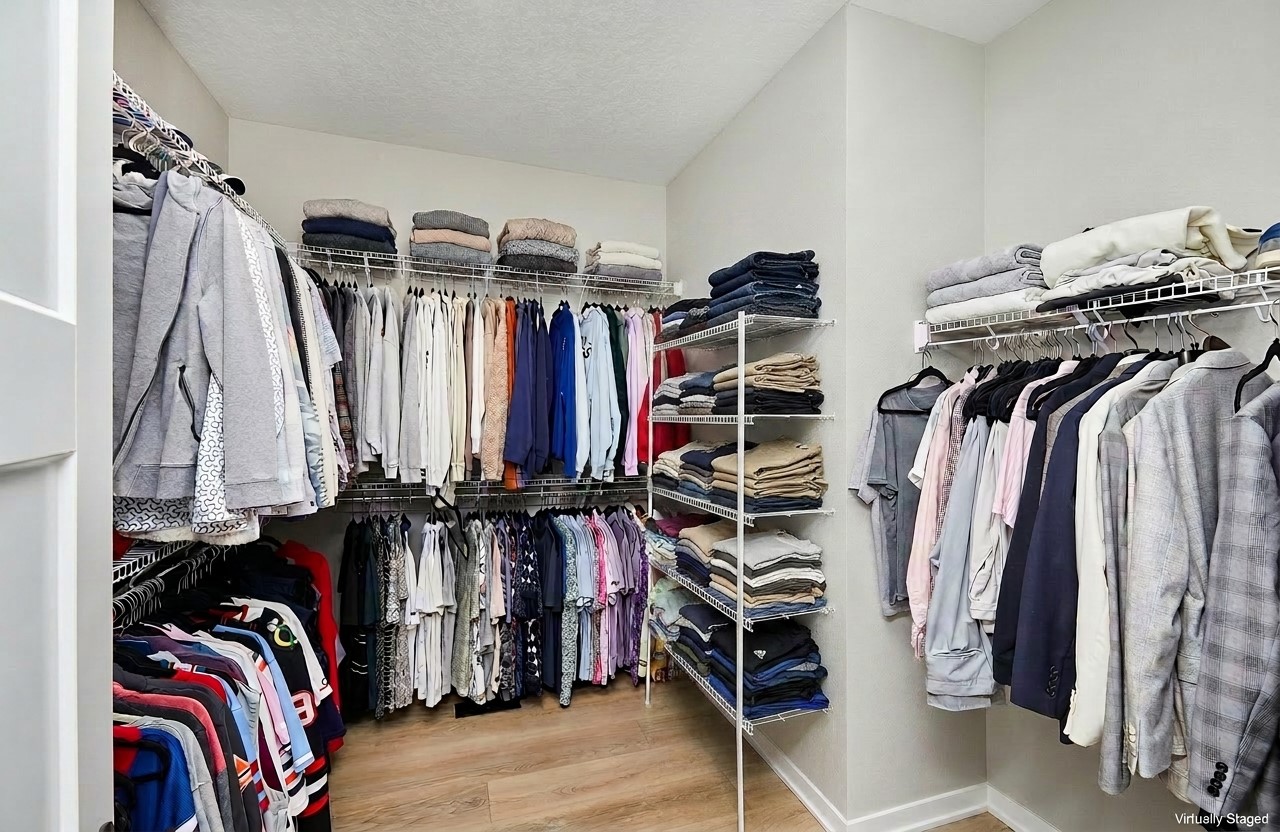
White modern single-story house with stone accents, dark double garage, and concrete driveway.
2735 SE Florence Drive
SEE ALL PHOTOS
White modern single-story house with stone accents, dark double garage, and concrete driveway.
2735 SE Florence Drive
For Sale

2735 SE Florence Drive

2735 SE Florence Drive, Waukee, IA 50263

$463,000
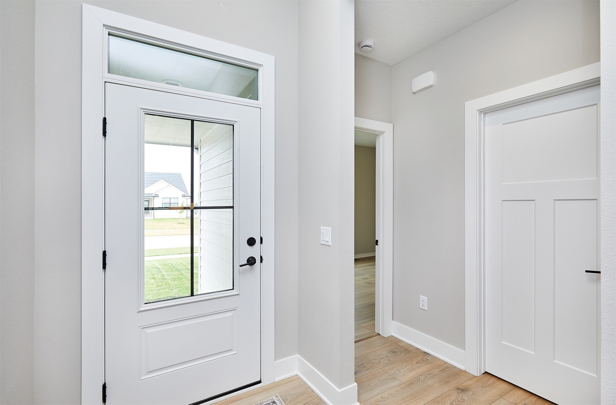
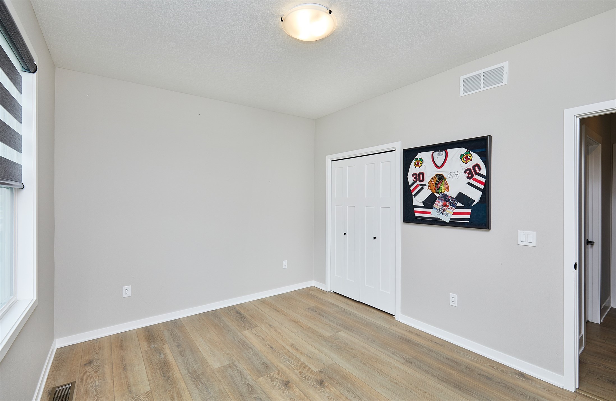
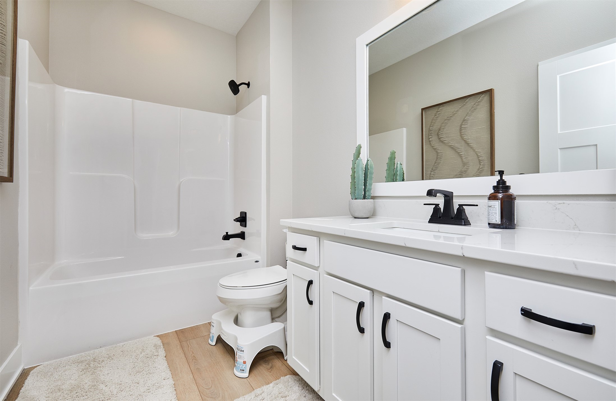
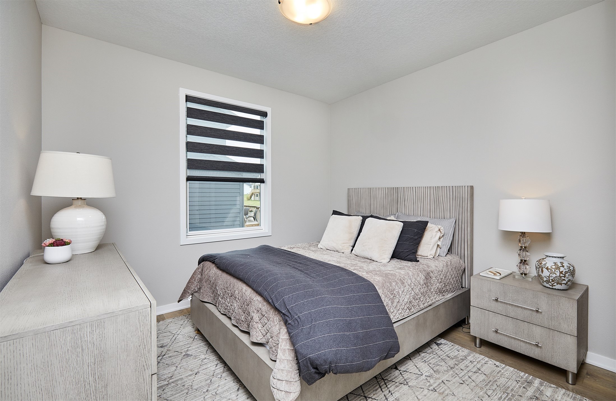
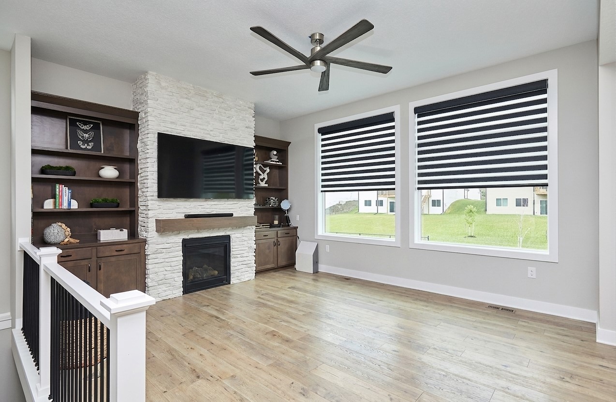
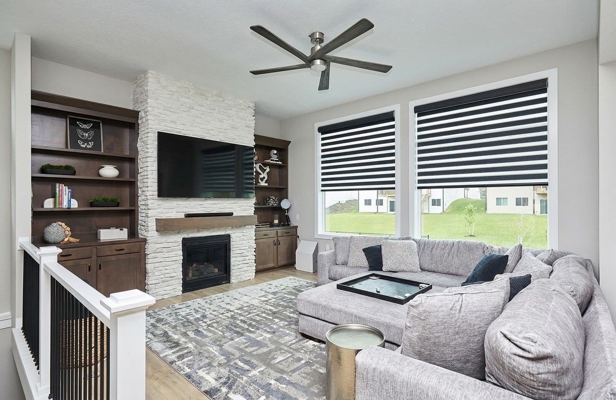
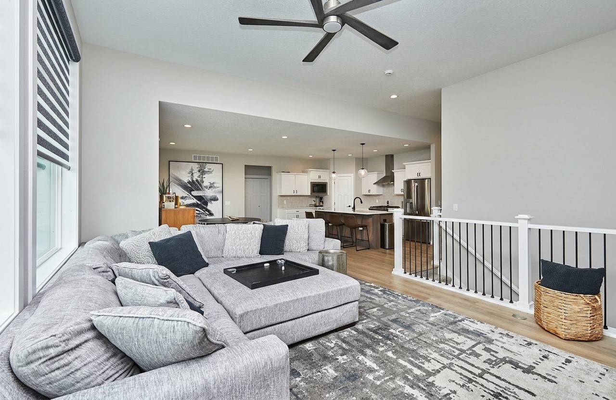
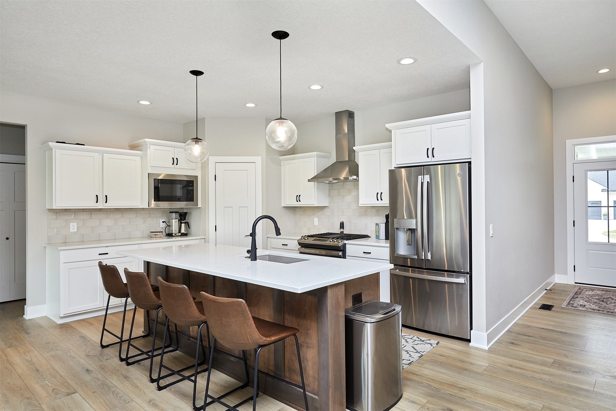
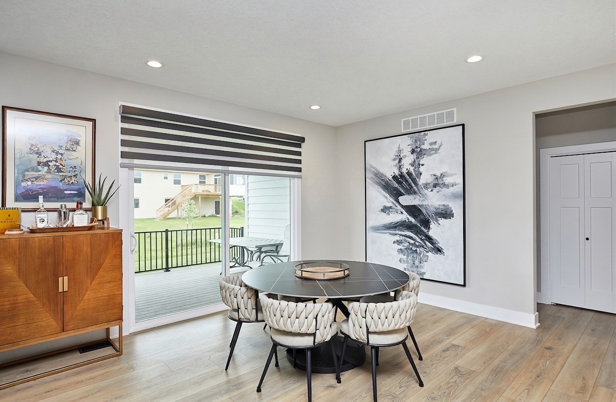
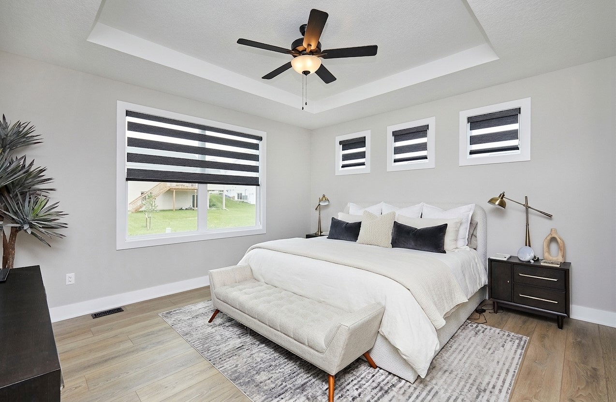
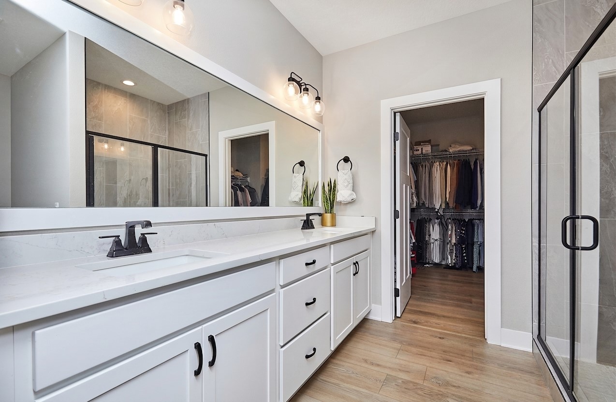
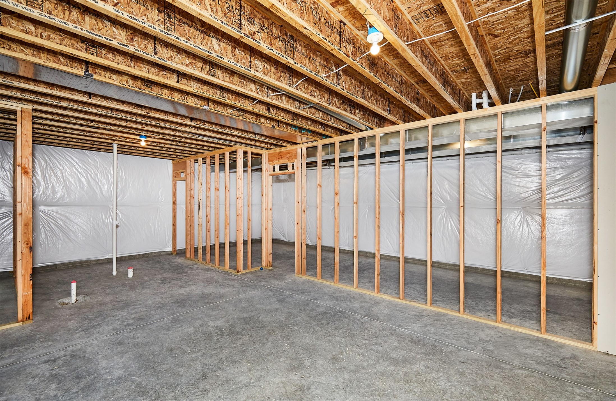
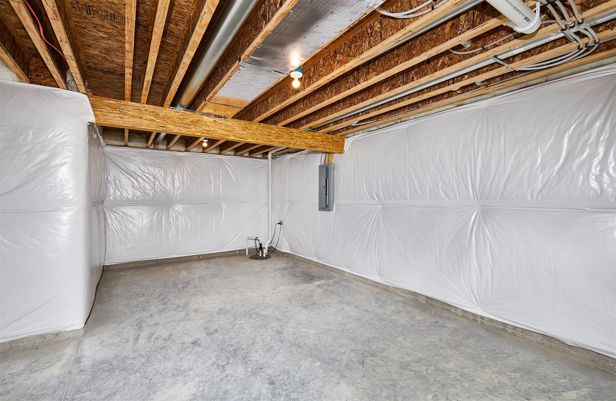
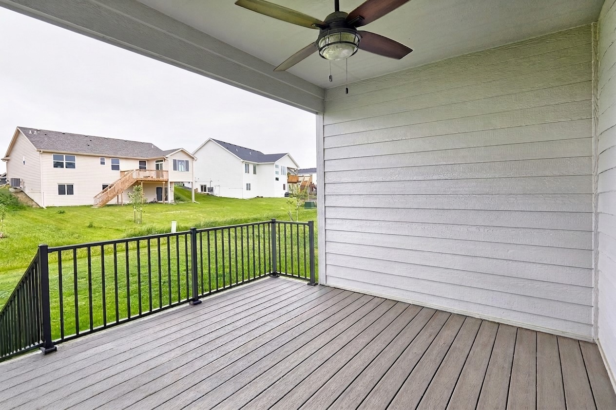
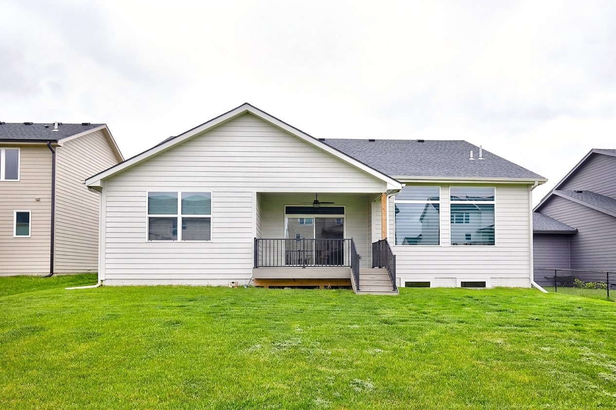
MAJOR $40,000 PRICE REDUCTION -- MOTIVATED SELLER & AN INCREDIBLE VALUE! Now priced $30,000 BELOW the builder's price for the SAME floor plan, PLUS this home already includes OVER $43,000 IN LUXURY UPGRADES! Why build when you can get MORE for LESS? This popular Jerry's Homes Allendale Ranch floor plan is situated in Waukee's sought-after Kettlestone Ridge. The customized 3-bed/2-bath ranch offers 1,800 SF of living space. Luxury vinyl plank flooring runs throughout the entire main floor, including all bedrooms. The chef's kitchen features quartz countertops, soft-close cabinetry, gas range w/ hood vent & pantry. The spacious Great Room is anchored by a jaw-dropping FULL STONE FIREPLACE and OVERSIZED WINDOWS. The private primary suite includes a beautifully upgraded FULL TILE SHOWER with black frame glass door. Addtl upgrades include: high-end WINDOW COVERINGS on every window, IRRIGATION, TimberTech COVERED COMPOSITE DECK with maintenance-free Westbury railing -- the perfect place to enjoy peaceful evenings outdoors (bonus - covered deck is East facing!) This garage is the bomb! It's been upgraded with side-mount garage door openers for max ceiling space, whisper-quiet operation, enhanced security, automatic locking doors, MyQ smart app access, and a 220-outlet ready for a future heater installation. The unfinished lower level offers endless opportunities to customize & expand. Fantastic location near parks, schools, interstate access & all the exciting Kettlestone amenities.

3
beds

2
baths

1,788 Sq.Ft. LIVING AREA

8,712 Sq.Ft. lot

TIFFAN            YAMEN

TIFFAN YAMEN

Features & Amenities

Interior

  • total bedrooms3
  • Total bathrooms2
  • full bathroom1
  • three quarter bathroom1
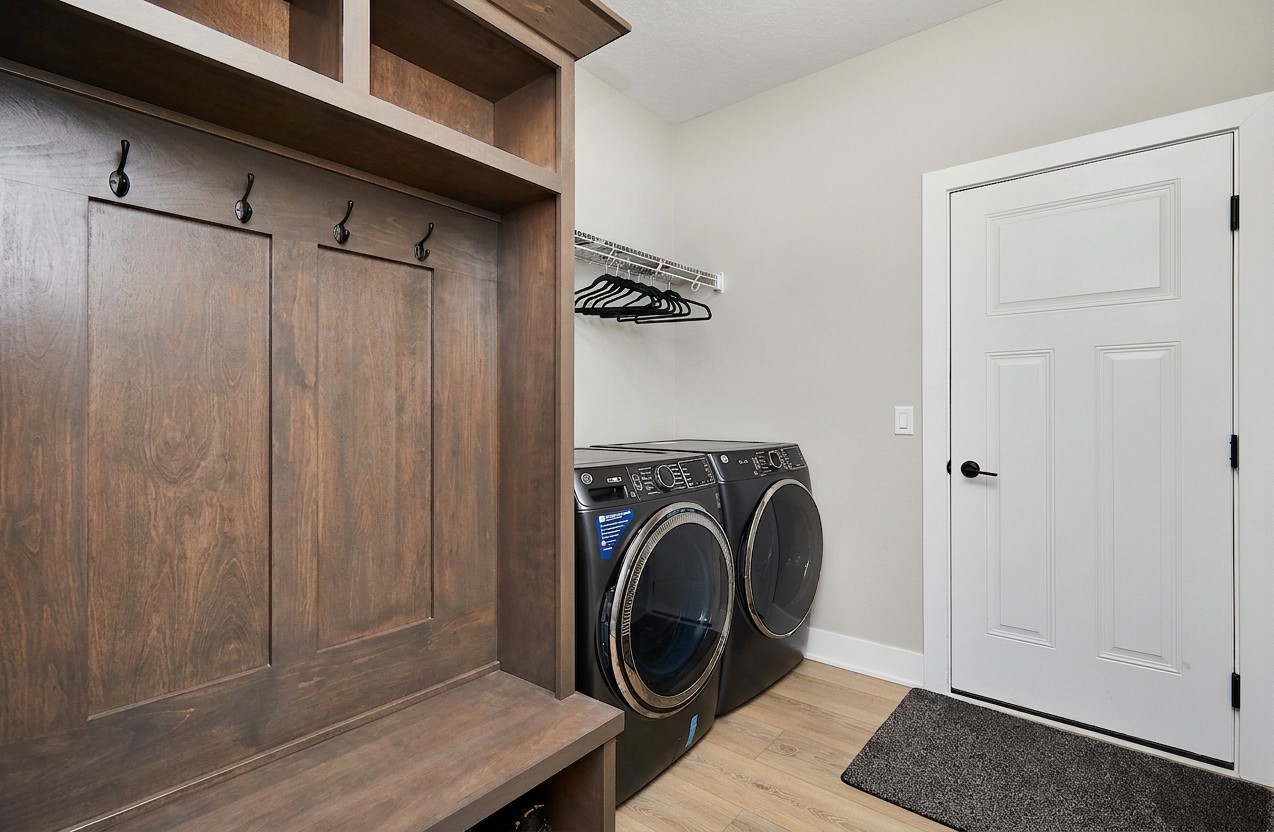
  • Laundry room Main Level
  • Flooring Laminate, Tile
  • Fireplace Gas, Vented
  • APPLIANCES Dryer, Dishwasher, Microwave, Refrigerator, Stove, Washer
  • other interior Features Dining Area, Window Treatments

Area & Lot

  • Status For Sale
  • Living Area1,788 Sq.Ft.
  • Total Area1,788 Sq.Ft.
  • Lot Area8,712 Sq.Ft.
  • MLS® ID741165
  • TypeResidential
  • YEAR BUILT2024
  • NeighborhoodWAUKEE
  • Architecture StylesRanch
  • School DistrictWaukee

Exterior

  • STORIES1
  • Garage Space3.0
  • water SourcePublic
  • roofAsphalt, Shingle
  • lot featuresRectangular Lot
  • parkingAttached, Garage, Three Car Garage
  • HEAT TYPEForced Air, Gas, Natural Gas
  • AIR CONDITIONINGCentral Air
  • sewerPublic Sewer
  • SubstructurePoured
  • security FeaturesSmoke Detector(s)
  • other exterior FeaturesDeck, Irrigation Sprinklers

Financial

  • Sales Price$463,000
  • Real Estate Tax $1,444/yr
  • HOA $150/yr
  • Zoning RES
image

Schedule a Showing

We would love to show you our beautiful property. Please select your preferred date and time below. An agent will be in touch shortly to confirm your appointment.

Schedule a Showing

We would love to show you our beautiful property. Please select your preferred date and time below. An agent will be in touch shortly to confirm your appointment.
Thank you for your interest in 2735 SE Florence Drive, Waukee, IA 50263. We are reviewing your request and will be in touch shortly!

WAUKEE

Waukee is one of the fastest growing communities & school districts in the U.S. and offers primarily family-friendly neighborhoods.

Explore

Mortgage Calculator

Estimate your monthly mortgage payment, including the principal and interest, property taxes, and HOA. Adjust the values to generate a more accurate rate.
All estimates are provided for informational purposes only. Actual amounts may vary.
$0,000 Your Payment 20 15 65
$0,000 Your Payment

Work With Us

Get assistance in determining current property value, crafting a competitive offer, writing and negotiating a contract, and much more. Contact us today.

Follow Us on Instagram